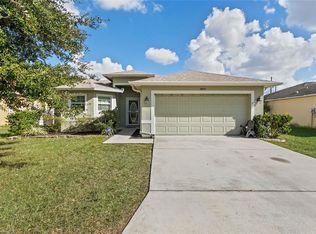
SELLER IS MOTIVATED .. This expansive single-family home boasts a fenced yard, four bedrooms, two full bathrooms, a sizable kitchen, formal dining room, formal living room, laundry room, screened in back porch and a two-car garage. Located just minutes from I-4, it's close to numerous attractions including Walt Disney World, Sea World, Universal Studios, and the Orlando Science Center. It's a must-see to truly appreciate.
Sold for $290,000
$290,000
3471 PATTERSON HEIGHTS DRIVE, HAINES CITY, FL 33844
4beds
1,840sqft
Single Family Residence
Built in 2012
8,124 Square Feet Lot
$281,700 Zestimate®
$158/sqft
$2,139 Estimated rent
Home value
$281,700
$254,000 - $313,000
$2,139/mo
Zestimate® history
Owner options
List your home for rent
$2,139/mo
Rent Zestimate®
Find your next renter with Zillow Rental Manager. Plus, with online applications, you can quickly screen prospective tenants – for free.
$2,139/mo
Rent Zestimate®
Refinance and save
$1,992/mo
Est. payment
Refinancing to a lower rate could help reduce your monthly payments and save thousands over the life of the loan.
$1,992/mo
Est. payment
Explore your selling options
Work with a Zillow partner agent
Leverage their expertise and Zillow's premium Showcase listings to get your home seen by more buyers.
Get startedList with your own agent
Get your home in front of millions of buyers by listing it on Zillow.
Learn how to do itSell it yourself
Take full control of how buyers see your home on Zillow by listing For Sale by Owner (FSBO).
List your homeWhat's special
Fenced yardTwo-car garageFour bedroomsLaundry roomFormal dining roomScreened in back porchSizable kitchen
Zillow last checked:
Listing updated:
Listed by:
Usladys Zarzuela 863-258-4618,
ZARZUELA REALTY, LLC 855-577-4549
Bought with:
Folashade Davis, 3325850
LIFESTYLE INTERNATIONAL REALTY
Source: Stellar MLS,MLS#: S5113713 Originating MLS: Osceola
Originating MLS: Osceola
Facts & features
Interior
Bedrooms & bathrooms
- Bedrooms: 4
- Bathrooms: 2
- Full bathrooms: 2
Primary bedroom
- Features: Walk-In Closet(s)
- Level: First
- Area: 195 Square Feet
- Dimensions: 13x15
Bedroom 3
- Features: Built-in Closet
- Level: First
- Area: 121 Square Feet
- Dimensions: 11x11
Bedroom 4
- Features: Built-in Closet
- Level: First
- Area: 121 Square Feet
- Dimensions: 11x11
Primary bathroom
- Level: First
Bathroom 2
- Features: Built-in Closet
- Level: First
- Area: 121 Square Feet
- Dimensions: 11x11
Balcony porch lanai
- Features: No Closet
- Level: First
- Area: 208 Square Feet
- Dimensions: 26x8
Dining room
- Level: First
- Area: 190 Square Feet
- Dimensions: 19x10
Great room
- Features: Linen Closet
- Level: First
- Area: 266 Square Feet
- Dimensions: 14x19
Kitchen
- Features: Storage Closet
- Level: First
- Area: 180 Square Feet
- Dimensions: 12x15
Living room
- Level: First
- Area: 266 Square Feet
- Dimensions: 14x19
Heating
- Central
Cooling
- Central Air
Appliances
- Included: Dishwasher, Range, Refrigerator
- Laundry: Inside, Laundry Room
Features
- Ceiling Fan(s), Eating Space In Kitchen, High Ceilings, Open Floorplan, Split Bedroom, Walk-In Closet(s)
- Flooring: Ceramic Tile
- Has fireplace: No
Interior area
- Total structure area: 1,840
- Total interior livable area: 1,840 sqft
Property
Parking
- Total spaces: 2
- Parking features: Driveway, Garage Door Opener
- Attached garage spaces: 2
- Has uncovered spaces: Yes
Features
- Levels: One
- Stories: 1
- Patio & porch: Enclosed, Rear Porch, Screened
- Exterior features: Irrigation System, Private Mailbox
- Fencing: Fenced,Vinyl
Lot
- Size: 8,124 Square Feet
Details
- Parcel number: 272717741008000070
- Special conditions: None
Construction
Type & style
- Home type: SingleFamily
- Property subtype: Single Family Residence
Materials
- Block, Stucco
- Foundation: Slab
- Roof: Shingle
Condition
- New construction: No
- Year built: 2012
Details
- Builder model: The Belmont
- Builder name: Southern Homes
Utilities & green energy
- Sewer: Public Sewer
- Water: Public
- Utilities for property: Electricity Available, Water Available
Community & HOA
Community
- Pet fee: $0 monthly
- Subdivision: PATTERSON HEIGHTS
HOA
- Has HOA: Yes
- HOA fee: $33 monthly
- HOA name: Don Asher & Associates
- HOA phone: 407-425-4561
Location
- Region: Haines City
Financial & listing details
- Price per square foot: $158/sqft
- Tax assessed value: $252,322
- Annual tax amount: $2,093
- Date on market: 10/8/2024
- Cumulative days on market: 185 days
- Listing terms: Cash,Conventional,FHA,USDA Loan,VA Loan
- Ownership: Fee Simple
- Total actual rent: 0
- Electric utility on property: Yes
- Road surface type: Concrete
Price history
| Date | Event | Price |
|---|---|---|
| 5/14/2025 | Sold | $290,000-3.3%$158/sqft |
Source:  Stellar MLS #S5113713 Report a problem Stellar MLS #S5113713 Report a problem | ||
| 4/16/2025 | Pending sale | $300,000$163/sqft |
Source: Stellar MLS #S5113713 Report a problem | ||
| 3/26/2025 | Price change | $300,000-1.6%$163/sqft |
Source: Stellar MLS #S5113713 Report a problem | ||
| 2/28/2025 | Pending sale | -- |
Source:  Hubzu REO #87916430952 Report a problem Hubzu REO #87916430952 Report a problem | ||
| 11/15/2024 | Price change | $305,000-6.2%$166/sqft |
Source: Stellar MLS #S5113713 Report a problem | ||
| 10/24/2024 | Price change | $325,000-5.8%$177/sqft |
Source: Stellar MLS #S5113713 Report a problem | ||
| 10/8/2024 | Listed for sale | $345,000+72.1%$188/sqft |
Source: Stellar MLS #S5113713 Report a problem | ||
| 4/26/2024 | Listing removed | -- |
Source: Hubzu REO Report a problem | ||
| 2/1/2024 | Pending sale | -- |
Source: Hubzu REO Report a problem | ||
| 9/6/2019 | Listing removed | $200,480$109/sqft |
Source: Auction.com Report a problem | ||
| 9/5/2019 | Price change | $200,480+0%$109/sqft |
Source: Auction.com Report a problem | ||
| 8/31/2019 | Price change | $200,4530%$109/sqft |
Source: Auction.com Report a problem | ||
| 8/30/2019 | Price change | $200,4770%$109/sqft |
Source: Auction.com Report a problem | ||
| 8/27/2019 | Price change | $200,5740%$109/sqft |
Source: Auction.com Report a problem | ||
| 8/25/2019 | Price change | $200,668+0.7%$109/sqft |
Source: Auction.com Report a problem | ||
| 8/22/2019 | Price change | $199,178+37.1%$108/sqft |
Source: Auction.com Report a problem | ||
| 8/16/2019 | Listed for sale | -- |
Source: Auction.com Report a problem | ||
| 6/21/2012 | Sold | $145,250+1062%$79/sqft |
Source: Stellar MLS #R4598258 Report a problem | ||
| 4/30/2012 | Sold | $12,500$7/sqft |
Source: Public Record Report a problem | ||
Public tax history
| Year | Property taxes | Tax assessment |
|---|---|---|
| 2025 | $1,793 +2.4% | $135,936 +2.9% |
| 2024 | $1,751 +3.5% | $132,105 +3% |
| 2023 | $1,691 +3.7% | $128,257 +3% |
| 2022 | $1,630 +1.6% | $124,521 +3% |
| 2021 | $1,604 +1.5% | $120,894 +1.4% |
| 2020 | $1,581 +1.5% | $119,225 +2.3% |
| 2019 | $1,557 -16.8% | $116,544 +1.9% |
| 2018 | $1,871 +2.2% | $114,371 +2.1% |
| 2017 | $1,831 +26% | $112,019 +2.1% |
| 2016 | $1,454 -1% | $109,715 +1.2% |
| 2015 | $1,469 -21.7% | $108,456 +0.8% |
| 2014 | $1,876 +29.1% | $107,595 +1.5% |
| 2013 | $1,454 +390.9% | $106,005 +714.2% |
| 2012 | $296 -1% | $13,020 -4.5% |
| 2011 | $299 +12899.1% | $13,640 +13540% |
| 2009 | $2 -99.8% | $100 -99.8% |
| 2008 | $984 | $45,000 |
| 2007 | -- | -- |
| 2006 | $852 | -- |
Find assessor info on the county website
Neighborhood: 33844
Nearby homes
- $257,8003 bd2 ba1.3k sqft3475 Patterson Heights Dr, Haines City, FL 33844Off Market
- $273,8003 bd2 ba1.5k sqft3467 Patterson Heights Dr, Haines City, FL 33844Off Market
- $299,2004 bd2 ba1.8k sqft3479 Patterson Heights Dr, Haines City, FL 33844Off Market
- $257,8003 bd2 ba1.3k sqft3463 Patterson Heights Dr, Haines City, FL 33844Off Market
- $288,1004 bd2 ba1.7k sqft3470 Patterson Heights Dr, Haines City, FL 33844Off Market
- $271,8003 bd2 ba1.5k sqft3474 Patterson Heights Dr, Haines City, FL 33844Off Market
- $327,7003 bd2 ba2.4k sqft3466 Patterson Heights Dr, Haines City, FL 33844Off Market
- $262,1003 bd2 ba2k sqft3483 Patterson Heights Dr, Haines City, FL 33844Sold
Nearby schools
GreatSchools rating
- 2/10Horizons Elementary SchoolGrades: PK-5Distance: 1.7 mi
- 3/10Shelley S. Boone Middle SchoolGrades: 6-8Distance: 3 mi
- 2/10Ridge Community High SchoolGrades: 9-12Distance: 0.6 mi
Schools provided by the listing agent
- Elementary: Bethune Academy
- Middle: Daniel Jenkins Academy of Technology Middle
- High: Ridge Community Senior High
Source: Stellar MLS. This data may not be complete. We recommend contacting the local school district to confirm school assignments for this home.
Get a cash offer in 3 minutes
Find out how much your home could sell for in as little as 3 minutes with a no-obligation cash offer.
Estimated market value
$281,700
Get a cash offer in 3 minutes
Find out how much your home could sell for in as little as 3 minutes with a no-obligation cash offer.
Estimated market value
$281,700
- Florida
- Polk County
- Davenport
- 33844
- 3471 PATTERSON HEIGHTS DRIVE
Nearby cities
Nearby neighborhoods
Nearby zip codes
Other Davenport Topics
