Skip main navigation
Sold for $839,000
  • Listed by: RE/MAX TOP PRODUCERS • Ann Casillas • Contact: 909-268-2712
    Bought with: KW College Park
    $839,000

    3471 S Arcadian Shores Ave, Ontario, CA 91761

    4beds
    2,374sqft
    Single Family Residence
    Built in 2001
    8,127 Square Feet Lot
    $831,800 Zestimate®
    $353/sqft
    $3,738 Estimated rent

    Home value

    $831,800

    $749,000 - $923,000

    $3,738/mo

    Zestimate® history
    Loading
    Loading...

    Owner options

    List your home for rent

    $3,738/mo

    Rent Zestimate®

    Find your next renter with Zillow Rental Manager. Plus, with online applications, you can quickly screen prospective tenants – for free.

    Learn more

    $3,738/mo

    Rent Zestimate®

    Refinance and save

    $5,356/mo

    Est. payment

    Refinancing to a lower rate could help reduce your monthly payments and save thousands over the life of the loan.

    See today's rates

    $5,356/mo

    Est. payment

    Explore your selling options

    Work with a Zillow partner agent

    Leverage their expertise and Zillow's premium Showcase listings to get your home seen by more buyers.

    Get started

    List with your own agent

    Get your home in front of millions of buyers by listing it on Zillow.

    Learn how to do it

    Sell it yourself

    Take full control of how buyers see your home on Zillow by listing For Sale by Owner (FSBO).

    List your home

    What's special

    Cozy fireplaceSpacious backyardRv parking spaceSpacious walk-in closetLaminate floorsViews of the parkPergola patio
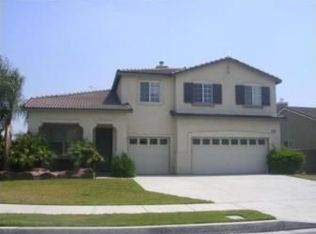
    BACK ON THE MARKET! Welcome to this Rare GEM located in the City Of Ontario well established South Ontario residential community, next to Ontario Ranch, Creekside, Eastvale, and newer communities with LOW TAXES, NO Mello-Roos, & NO Homeowners Association!. Enter into an open formal living room and dining room with seamlessly beautiful laminate floors throught the home. The family room features a cozy fireplace and lots of room to enjoy game and movie nights. The 4th bedroom is currently being used as an ensuite/office to the master bedroom with built in cabinets and desk. The master bedroom has beautiful views of the park and the master bath has a separate oval tub and separate shower, double sinks, with a spacious walk-in closet. Large laundry room with a sink and ample storage upstairs. All bedrooms are upstairs. 3 car garage with long driveway and potential RV parking space. The water heater and AC were recently installed. Spacious backyard with a pergola patio that has plenty of room for events, bbq's, family and friend to gather while the kids and pets alike jump, run, tumble, and play. To top, the comfort of a block wall for the added privacy and no neighbors behind you. Enjoy an unbeatable location tucked in a cul-de-sac, nextdoor to a park, just moments from schools. Ranch View Elementary is walking distance. IT'S A SHORT DISTANCE FROM THE ONTARIO INTERNATIONAL AIRPORT, THE ONTARIO CONVENTION CENTER, ONTARIO MILLS MALL, VICTORIA GARDENS and so much more coming soon... Costco, and some of the best & most convenient dining, entertainment and shopping the area has to offer. THE GRAND SPORTS COMPLEX DUE TO BE COMPLETED IN 2026 IS ONLY A FEW MINUTES AWAY! THIS PROPERTY IS AMAZING AND IT HAS GREAT A POTENTIAL FOR GROWTH AND VALUE! Added convenience to the 60, 15, and 10 fwy. THE HOME IS SPACIOUS WITH APPROX 2,374 SQUARE FEET ON AN OVER 8,000 SQUARE FOOT LOT. Note: Pending cancelation of current escrow. The buyers are unable to perform. Appliances may be included. Disclaimer: All information contained herein is deeemed from reliable resources but not guaranteed. Interested parties are to perform their own du-diligence.

    Zillow last checked:

    Listing updated:

    Listed by:

    Ann Casillas DRE #01522109 909-268-2712,

    RE/MAX TOP PRODUCERS

    Bought with:

    Gabriela Mendoza, DRE #01825418

    KW College Park

    Source: CRMLS,MLS#: CV25247771MLS LogoOriginating MLS: California Regional MLS

    Facts & features

    Interior

    Bedrooms & bathrooms
    • Bedrooms: 4
    • Bathrooms: 3
    • Full bathrooms: 2
    • 1/2 bathrooms: 1
    • Main level bathrooms: 1
    Rooms
    • Room types: Bedroom, Family Room, Laundry, Living Room, Primary Bathroom, Primary Bedroom, Office, Other, Retreat, Dining Room
    Bedroom
    • Features: All Bedrooms Up
    Bathroom
    • Features: Dual Sinks, Soaking Tub, Walk-In Shower
    Kitchen
    • Features: Kitchen Island
    Other
    • Features: Walk-In Closet(s)
    Heating
    • Central
    Cooling
    • Central Air
    Appliances
    • Included: Dishwasher, Disposal
    • Laundry: Washer Hookup, Gas Dryer Hookup, Upper Level
    Features
    • Separate/Formal Dining Room, High Ceilings, All Bedrooms Up, Walk-In Closet(s)
    • Flooring: Laminate
    • Has fireplace: Yes
    • Fireplace features: Gas Starter
    • Common walls with other units/homes: No Common Walls
    Interior area
    • Total interior livable area: 2,374 sqft

    Property

    Parking
    • Total spaces: 3
    • Parking features: Door-Multi, Direct Access, Driveway Level, Garage Faces Front, Garage, RV Potential
    • Attached garage spaces: 3
    Features
    • Levels: Two
    • Stories: 2
    • Entry location: front
    • Patio & porch: Concrete, Covered
    • Pool features: None
    • Spa features: None
    • Has view: Yes
    • View description: None
    Lot
    • Size: 8,127 Square Feet
    • Features: 0-1 Unit/Acre, Corner Lot, Cul-De-Sac, Level, Near Park, Yard
    Details
    • Parcel number: 0218741360000
    • Special conditions: Standard

    Construction

    Type & style
    • Home type: SingleFamily
    • Property subtype: Single Family Residence
    Materials
    • Roof: Tile
    Condition
    • New construction: No
    • Year built: 2001

    Utilities & green energy

    • Sewer: Sewer Tap Paid
    • Water: Public

    Community & HOA

    Community
    • Features: Biking, Curbs, Sidewalks, Park
    Location
    • Region: Ontario

    Financial & listing details

    • Price per square foot: $353/sqft
    • Tax assessed value: $736,422
    • Date on market: 10/31/2025
    • Cumulative days on market: 13 days
    • Listing terms: Cash,Conventional,1031 Exchange,FHA,Fannie Mae,Government Loan,Submit,USDA Loan,VA Loan
    • Inclusions: fridge, stove, dishwasher, microwave, if requested.

    Price history

    DateEventPrice
    1/23/2026Sold$839,000+0.1%$353/sqft
    Source: CRMLS #CV25247771 Report a problem
    1/10/2026Pending sale$838,000$353/sqft
    Source: CRMLS #CV25247771 Report a problem
    1/8/2026Listed for sale$838,000$353/sqft
    Source: CRMLS #CV25247771 Report a problem
    11/30/2025Pending sale$838,000$353/sqft
    Source: CRMLS #CV25247771 Report a problem
    11/21/2025Price change$838,000-1.4%$353/sqft
    Source: CRMLS #CV25247771 Report a problem
    10/31/2025Listed for sale$849,800+27.4%$358/sqft
    Source: CRMLS #CV25247771 Report a problem
    6/15/2021Sold$667,000+21.3%$281/sqft
    Source: Public Record Report a problem
    2/19/2021Listed for sale--
    Source: Hudson & Marshall Report a problem
    7/28/2020Listing removed$550,000$232/sqft
    Source: Active Realty #SW20007717 Report a problem
    7/18/2020Price change$550,000-3.8%$232/sqft
    Source: Active Realty #SW20007717 Report a problem
    7/8/2020Listed for sale$572,000+9%$241/sqft
    Source: Active Realty #SW20007717 Report a problem
    1/28/2020Listing removed$525,000$221/sqft
    Source: Active Realty #SW20007717 Report a problem
    1/12/2020Listed for sale$525,000+98.1%$221/sqft
    Source: Active Realty #SW20007717 Report a problem
    7/31/2001Sold$265,000$112/sqft
    Source: Public Record Report a problem

    Public tax history

    YearProperty taxesTax assessment
    2026-- $736,422 +2%
    2025$7,946 +2.3%$721,982 +2%
    2024$7,771 +3.2%$707,825 +2%
    2023$7,532 +1.3%$693,946 +2%
    2022$7,433 +84.7%$680,340 +88.1%
    2021$4,024 +1.5%$361,639 +1%
    2020$3,964 +0.6%$357,930 +2%
    2019$3,940 -48%$350,912 +2%
    2018$7,577 +103.2%$344,031 +2%
    2017$3,728 $337,285 +2%
    2016$3,728 +1.5%$330,672 +1.5%
    2015$3,673 +0.3%$325,705 +2%
    2014$3,663 $319,325 +0.5%
    2013-- $317,882 +12.7%
    2012-- $282,000
    2011-- $282,000
    2010-- $282,000
    2009-- $282,000 -5.4%
    2008-- $298,015 +2%
    2007-- $292,171 +2%
    2006-- $286,443 +2%
    2005-- $280,826 +2%
    2004-- $275,319 +1.9%
    2003-- $270,273 +2%
    2002-- $264,974 +667.5%
    2001-- $34,525
    Find assessor info on the county website

    Neighborhood: 91761

    Nearby schools

    GreatSchools rating
    Schools provided by the listing agent
    • Elementary: Ranch View
    • Middle: Grace Yokley
    • High: Colony

    Source: CRMLS. This data may not be complete. We recommend contacting the local school district to confirm school assignments for this home.

    Get a cash offer in 3 minutes
    Find out how much your home could sell for in as little as 3 minutes with a no-obligation cash offer.
    Estimated market value
    $831,800
    Get a cash offer in 3 minutes
    Find out how much your home could sell for in as little as 3 minutes with a no-obligation cash offer.
    Estimated market value
    $831,800