Skip main navigation
Pending
  • $374,900

    3471 S Towerline Rd, Bridgeport, MI 48722

    4beds
    3,019sqft
    : 
    $2,625/mo
    Get pre-qualified
    Single Family Residence
    Built in 1940
    4.54 Acres Lot
    $367,800 Zestimate®
    $124/sqft
    $-- HOA

    What's special

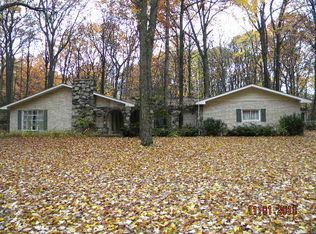
    This is the one you've been waiting for! Don't miss this spectacular 3,000-square-foot brick and stone ranch situated on a private 4.5-acre wooded parcel in the Bridgeport-Spaulding School District. Surrounded by mature old-growth trees, this one-of-a-kind property offers exceptional privacy, space, and endless possibilities. Car enthusiasts, hobbyists, and business owners will appreciate the impressive 2,500-square-foot garage/pole barn with a second-story loft for additional storage. Whether you need space for a vehicle collection, business equipment, recreational toys, or a workshop, this building is ready to accommodate your needs. The pole barn is currently configured as a cattery and can easily be converted back to open space if desired. Inside, the home's unique layout offers four spacious bedrooms, three full bathrooms, and an inviting floor plan designed for comfortable living and entertaining. The beautiful kitchen features a Viking gas range, Sub-Zero refrigerator, and ample workspace for the home chef. Step outside to the expansive rear patio, an ideal setting for entertaining family and friends or hosting large gatherings. The property also includes a second barn for additional storage and lawn equipment, complete with a charming attached chicken coop. One of the home's most memorable features is the whimsical loft playroom accessed through a small hidden door—every child's dream hideaway and the perfect space for imagination and adventure. Although you'll enjoy the privacy and feel of country living, the home is connected to public water, public sewer, and natural gas, providing the convenience of city utilities. Properties like this rarely become available. Schedule your private showing today and discover your own private retreat just minutes from everything Saginaw has to offer.
    28 days
    |
    2,290
    |
    231
    |

    Likely to sell faster than

    Zillow last checked:

    Listing updated:

    Listed by:

    Paul Raymond 810-238-3100,

    RE/MAX Select 810-238-8888

    Source: Realcomp II,MLS#: 20261050440MLS Logo

      Facts & features

      Interior

      Bedrooms & bathrooms
      • Bedrooms: 4
      • Bathrooms: 3
      • Full bathrooms: 3
      Primary bedroom
      • Level: Entry
      • Area: 456
      • Dimensions: 24 X 19
      Bedroom
      • Level: Entry
      • Area: 308
      • Dimensions: 22 X 14
      Bedroom
      • Level: Entry
      • Area: 204
      • Dimensions: 17 X 12
      Bedroom
      • Level: Entry
      • Area: 182
      • Dimensions: 14 X 13
      Primary bathroom
      • Level: Entry
      • Area: 150
      • Dimensions: 15 X 10
      Other
      • Level: Entry
      • Area: 63
      • Dimensions: 9 X 7
      Other
      • Level: Entry
      • Area: 40
      • Dimensions: 10 X 4
      Other
      • Level: Entry
      • Area: 30
      • Dimensions: 6 X 5
      Dining room
      • Level: Entry
      • Area: 140
      • Dimensions: 14 X 10
      Family room
      • Level: Entry
      • Area: 150
      • Dimensions: 15 X 10
      Flex room
      • Level: Second
      • Area: 120
      • Dimensions: 10 X 12
      Kitchen
      • Level: Entry
      • Area: 225
      • Dimensions: 15 X 15
      Laundry
      • Level: Entry
      • Area: 50
      • Dimensions: 10 X 5
      Living room
      • Level: Entry
      • Area: 432
      • Dimensions: 27 X 16
      Heating
      • Forced Air, Natural Gas
      Cooling
      • Ceiling Fans, Central Air
      Appliances
      • Included: Disposal, Free Standing Gas Oven, Free Standing Gas Range, Free Standing Refrigerator, Microwave, Range Hood
      • Laundry: Laundry Room
      Features
      • Has basement: No
      • Has fireplace: Yes
      • Fireplace features: Gas, Living Room, Master Bedroom, Wood Burning
      Interior area
      • Total interior livable area: 3,019 sqft
      • Finished area above ground: 3,019

      Property

      Parking
      • Total spaces: 6
      • Parking features: Sixor More Car Garage, Detached, Direct Access, Electricityin Garage, Garage Faces Front, Heated Garage, Garage Door Opener, Oversized, Garage Faces Side, Side Entrance
      • Garage spaces: 6
      Features
      • Levels: One
      • Stories: 1
      • Entry location: GroundLevel
      • Patio & porch: Patio
      • Pool features: None
      • Fencing: Back Yard,Fenced
      Lot
      • Size: 4.54 Acres
      • Dimensions: 282 x 291 x 480 x 160 x 300 x 432
      • Features: Wooded
      Details
      • Additional structures: Barns, Pole Barn, Poultry Coop
      • Parcel number: 09115102021000
      • Special conditions: Short Sale No,Standard

      Construction

      Type & style
      • Home type: SingleFamily
      • Architectural style: Ranch
      • Property subtype: Single Family Residence
      Materials
      • Brick, Stone
      • Foundation: Block, Crawl Space
      • Roof: Asphalt
      Condition
      • New construction: No
      • Year built: 1940
      • Major remodel year: 2020

      Utilities & green energy

      • Sewer: Public Sewer
      • Water: Public

      Community & HOA

      HOA
      • Has HOA: No
      Location
      • Region: Bridgeport

      Financial & listing details

      • Price per square foot: $124/sqft
      • Tax assessed value: $120,494
      • Annual tax amount: $4,784
      • Date on market: 7/10/2026
      • Cumulative days on market: 28 days
      • Listing agreement: Exclusive Right To Sell
      • Listing terms: Cash,Conventional

        Estimated market value

        $367,800

        $349,000 - $386,000

        $2,512/mo

        Price history

        DateEventPrice
        7/27/2026Pending sale$374,900$124/sqft
        Source: Realcomp II #20261050440 Report a problem
        7/10/2026Listed for sale$374,900+127.2%$124/sqft
        Source: Realcomp II #20261050440 Report a problem
        10/20/2017Sold$165,000-17.5%$55/sqft
        Source: Public Record Report a problem
        7/22/2017Listing removed$199,900$66/sqft
        Source: Lakeside Property Shop LLC #217045871 Report a problem
        6/2/2017Listed for sale$199,900-11.1%$66/sqft
        Source: Lakeside Property Shop LLC #217045871 Report a problem
        11/1/2016Listing removed$224,900$74/sqft
        Source: Real Living Kee Realty-W #31287415 Report a problem
        9/1/2016Pending sale$224,900$74/sqft
        Source: Real Living Kee Realty-W #31287415 Report a problem
        4/18/2016Listed for sale$224,900-10%$74/sqft
        Source: Real Living Kee Realty-W #31287415 Report a problem
        12/3/2015Listing removed$249,900$83/sqft
        Source: Keller Williams - Saginaw #31235801 Report a problem
        8/21/2015Price change$249,900+4.2%$83/sqft
        Source: Keller Williams - Saginaw #31235801 Report a problem
        8/19/2015Listed for sale$239,900+108.6%$79/sqft
        Source: Keller Williams - Saginaw #31235801 Report a problem
        6/13/2014Sold$115,000$38/sqft
        Source: MiRealSource #31186795 Report a problem

        Public tax history

        YearProperty taxesTax assessment
        2026$4,117 +3.2%$178,200 +4.8%
        2025$3,991 -16.7%$170,000 +2.8%
        2024$4,791 +25.4%$165,400 +14.2%
        2023$3,821 $144,800 +27.2%
        2022-- $113,800 +0.9%
        2021$3,651 $112,800 +1.3%
        2020$3,651 -19.6%$111,400 +23.6%
        2018$4,539 +119.1%$90,100 +12.6%
        2017$2,072 $80,000 +7.7%
        2016$2,072 $74,300 +1%
        2014$2,072 $73,600 +1.2%
        2013-- $72,700 -6%
        2011-- $77,300 -11.1%
        2010-- $87,000 -3.3%
        2009-- $90,000 -1.3%
        2008-- $91,200 -4.6%
        2007-- $95,600 -9.3%
        2006-- $105,400 +2.5%
        2005-- $102,800 +0.9%
        2003-- $101,900 +62%
        2002-- $62,900 +11.3%
        2001-- $56,500 +5.6%
        2000-- $53,500
        Find assessor info on the county website

        Monthly payment

        Est. payment

        Payment breakdown

        Explore the cost of this home by adjusting the details. Changes won't be saved.
        All calculations are estimates and provided by Zillow, Inc. for informational purposes only. Actual amounts may vary.
        HOA fees may include property taxes on listings classified as Co-Ops. Contact the listing agent and/or owner for fee details.
        Mortgage interest rates are dependent on a number of factors, including credit score, down payment, and repayment length. Interest rate data provided by Zillow Group Marketplace, Inc. as of 1/1/1970 from various mortgage lenders with which we have lead or other similar arrangements; the Estimated Payment is an average of those rates.
        See how much you could borrow to make a competitive offer.

        Climate risks

        Neighborhood: 48722

        Getting around

        1 / 100
        Car-Dependent
        26 / 100
        Somewhat Bikeable

        Nearby schools

        GreatSchools rating

        A local agent can set up tours, give advice and negotiate with sellers.

        Browse local experts

        Similar homes