Under Construction. Avalon Park Tavares is a picturesque Live-Work-Play community featuring tree-lined streets, waterways, and the charm of a small-town lifestyle. Stanley Martin Homes offers affordable living and a modern townhome design, blending comfort and style with the timeless appeal of this unique neighborhood. As a part of this 155-acre community, homeowners will enjoy commercial and recreational space with a focus on the health and well being of its residents. Nestled on the serene landscape of Lake Hermosa, Avalon Park Tavares combines a lifestyle where homeowners feel connected with their neighbors and invested in their community. Market Street will be the center of it all where retail, dining and recreation options will be plentiful. Not limited to Market Street, Avalon Park Tavares will offer acres of parkland, walking paths, lakes and more. Few houses manage to put quite as much into 2,137 square feet as the Atrium. The Atrium combines an open floor plan with plenty of room for all buyers alike, with ample windows to soak up the Florida sunshine. With unique elevation options, the Atrium is sure to not look like every other house on the street. Upon walking in, guests are immediately met with the main floor’s powder room, as well as a massive great room. With views across the lanai, residents and guests alike will find their attention flowing outside. That’s not to say that there’s not plenty to offer inside. An L-shaped living area flows through a dining room and into the kitchen, which itself has easy access to a 2-car garage, with a complementing storage area under the stairs. Upstairs, the home’s private areas offer a sanctuary from busy family life. Three bedrooms sit towards the front of the upstairs area, sharing a large double-vanity bathroom. A laundry room completes the front of the top floor. Ultimately, parents will crave the amenities of the primary suite. A walk-in closet that rivals the size of some other builders’ bedrooms means that storage is once again front and center. Additionally, the oversized bedroom allows separate areas for sleep and relaxation; no detail has been spared in the primary bathroom. Two sinks, with plenty of countertop space, as well as a large shower help make sure that the owners of this new home have an oasis all to themselves.
Sold for $359,990
$359,990
3471 SALVIA COURT, TAVARES, FL 32778
4beds
2,160sqft
Single Family Residence
Built in 2025
4,356 Square Feet Lot
$357,900 Zestimate®
$167/sqft
$2,380 Estimated rent
Home value
$357,900
$329,000 - $390,000
$2,380/mo
Zestimate® history
Owner options
List your home for rent
$2,380/mo
Rent Zestimate®
Find your next renter with Zillow Rental Manager. Plus, with online applications, you can quickly screen prospective tenants – for free.
$2,380/mo
Rent Zestimate®
Refinance and save
$2,532/mo
Est. payment
Refinancing to a lower rate could help reduce your monthly payments and save thousands over the life of the loan.
$2,532/mo
Est. payment
Explore your selling options
Work with a Zillow partner agent
Leverage their expertise and Zillow's premium Showcase listings to get your home seen by more buyers.
Get startedList with your own agent
Get your home in front of millions of buyers by listing it on Zillow.
Learn how to do itSell it yourself
Take full control of how buyers see your home on Zillow by listing For Sale by Owner (FSBO).
List your homeWhat's special
Modern townhome designOversized bedroomAcres of parklandMassive great roomComfort and styleOpen floor planTree-lined streets
Zillow last checked:
Listing updated:
Listed by:
Sharod Kelley 407-537-2883,
SM FLORIDA BROKERAGE LLC 770-365-2982
Bought with:
Renee Chung, 3487336
YOUNG REAL ESTATE
Source: Stellar MLS,MLS#: O6279427 Originating MLS: Orlando Regional
Originating MLS: Orlando Regional
Facts & features
Interior
Bedrooms & bathrooms
- Bedrooms: 4
- Bathrooms: 3
- Full bathrooms: 2
- 1/2 bathrooms: 1
Rooms
- Room types: Great Room, Utility Room
Primary bedroom
- Features: En Suite Bathroom, Walk-In Closet(s)
- Level: Second
- Area: 180 Square Feet
- Dimensions: 15x12
Bedroom 2
- Features: Walk-In Closet(s)
- Level: Second
- Area: 80 Square Feet
- Dimensions: 8x10
Bedroom 3
- Features: Built-in Closet
- Level: Second
- Area: 80 Square Feet
- Dimensions: 8x10
Bedroom 4
- Features: Built-in Closet
- Level: Second
- Area: 64 Square Feet
- Dimensions: 8x8
Primary bathroom
- Features: Dual Sinks, Shower No Tub, Water Closet/Priv Toilet, Linen Closet
- Level: Second
Bathroom 1
- Features: Sink - Pedestal
- Level: First
Bathroom 2
- Features: Dual Sinks, Tub With Shower
- Level: Second
Dining room
- Level: First
- Area: 99 Square Feet
- Dimensions: 9x11
Foyer
- Level: First
Great room
- Level: First
- Area: 225 Square Feet
- Dimensions: 15x15
Kitchen
- Features: Pantry
- Level: First
- Area: 88 Square Feet
- Dimensions: 11x8
Laundry
- Level: Second
Heating
- Central, Electric
Cooling
- Central Air
Appliances
- Included: Dishwasher, Disposal, Microwave, Range
- Laundry: Electric Dryer Hookup, Inside, Laundry Room, Upper Level, Washer Hookup
Features
- Eating Space In Kitchen, Living Room/Dining Room Combo, Open Floorplan, Primary Bedroom Main Floor, Thermostat, Walk-In Closet(s)
- Flooring: Carpet, Tile
- Doors: Sliding Doors
- Windows: Double Pane Windows, ENERGY STAR Qualified Windows
- Has fireplace: No
- Common walls with other units/homes: Corner Unit
Interior area
- Total structure area: 2,888
- Total interior livable area: 2,160 sqft
Property
Parking
- Total spaces: 2
- Parking features: Covered
- Attached garage spaces: 2
- Details: Garage Dimensions: 17X17
Features
- Levels: Two
- Stories: 2
- Patio & porch: Covered, Front Porch, Patio
- Exterior features: Irrigation System, Lighting, Sidewalk
Lot
- Size: 4,356 Square Feet
- Features: Cleared, Corner Lot, Cul-De-Sac, Landscaped, Sidewalk
Details
- Parcel number: 151926002000016000
- Zoning: RES
- Special conditions: None
Construction
Type & style
- Home type: SingleFamily
- Architectural style: Traditional
- Property subtype: Single Family Residence
Materials
- Block, Cement Siding, Stone, Stucco
- Foundation: Slab
- Roof: Shingle
Condition
- Under Construction
- New construction: Yes
- Year built: 2025
Details
- Builder model: Atrium C
- Builder name: Stanley Martin Homes
- Warranty included: Yes
Utilities & green energy
- Sewer: Public Sewer
- Water: Public
- Utilities for property: Cable Available, Electricity Connected, Sewer Connected, Underground Utilities, Water Connected
Community & HOA
Community
- Features: Deed Restrictions, Playground, Pool, Sidewalks
- Security: Smoke Detector(s)
- Pet fee: $0 monthly
- Subdivision: AVALON PARK TAVARES
HOA
- Has HOA: Yes
- Amenities included: Playground, Pool
- Services included: Maintenance Grounds, Pool Maintenance
- HOA fee: $74 monthly
- HOA name: Stanley Martin Homes
Location
- Region: Tavares
Financial & listing details
- Price per square foot: $167/sqft
- Annual tax amount: $4,793
- Date on market: 2/10/2025
- Cumulative days on market: 64 days
- Listing terms: Cash,Conventional,FHA,VA Loan
- Ownership: Fee Simple
- Total actual rent: 0
- Electric utility on property: Yes
- Road surface type: Paved
Price history
| Date | Event | Price |
|---|---|---|
| 9/4/2025 | Sold | $359,990$167/sqft |
Source:  Stellar MLS #O6279427 Report a problem Stellar MLS #O6279427 Report a problem | ||
| 6/16/2025 | Pending sale | $359,990$167/sqft |
Source: Stellar MLS #O6279427 Report a problem | ||
| 5/30/2025 | Price change | $359,990+2.9%$167/sqft |
Source:  Stanley Martin Homes Report a problem Stanley Martin Homes Report a problem | ||
| 5/27/2025 | Listed for sale | $349,990$162/sqft |
Source: Stellar MLS #O6279427 Report a problem | ||
| 3/31/2025 | Pending sale | $349,990$162/sqft |
Source: Stellar MLS #O6279427 Report a problem | ||
| 3/7/2025 | Price change | $349,990-9.4%$162/sqft |
Source: Stellar MLS #O6279427 Report a problem | ||
| 2/11/2025 | Price change | $386,490+0.8%$179/sqft |
Source: Stanley Martin Homes Report a problem | ||
| 2/10/2025 | Listed for sale | $383,490$178/sqft |
Source: Stellar MLS #O6279427 Report a problem | ||
Public tax history
Tax history is unavailable.
Neighborhood: 32778
Nearby homes
- $381,9904 bd3 ba2.4k sqft4013 Valerian Way, Eustis, FL 32726Sold

- $315,9903 bd2 ba1.5k sqft4015 Valerian Way, Tavares, FL 32778Sold
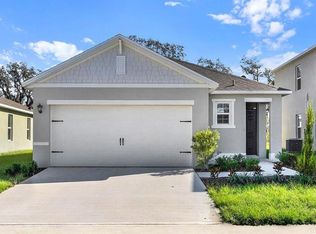
- $319,9903 bd2 ba1.6k sqft3495 Salvia Ct, Tavares, FL 32778Sold
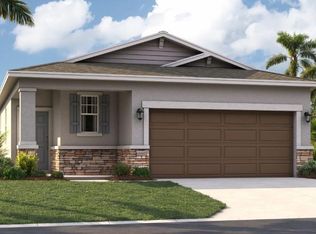
- $389,9905 bd3 ba2.4k sqft3567 Salvia Ct, Tavares, FL 32778Sold

- $382,0005 bd3 ba2.4k sqft3573 Salvia Ct, Tavares, FL 32778Sold
- $310,9904 bd2 ba1.6k sqft3585 Salvia Ct, Tavares, FL 32778Sold
- $364,9904 bd3 ba2.3k sqft3483 Salvia Ct, Tavares, FL 32778Sold
- $305,0003 bd4 ba2 sqft4007 Valerian Way, Tavares, FL 32778Sold
Nearby schools
GreatSchools rating
- 2/10Eustis Heights Elementary SchoolGrades: PK-5Distance: 0.7 mi
- 3/10Eustis Middle SchoolGrades: 6-8Distance: 3.7 mi
- 3/10Eustis High SchoolGrades: 9-12Distance: 1.8 mi
Schools provided by the listing agent
- Elementary: Eustis Elem
- Middle: Eustis Middle
- High: Eustis High School
Source: Stellar MLS. This data may not be complete. We recommend contacting the local school district to confirm school assignments for this home.
Get a cash offer in 3 minutes
Find out how much your home could sell for in as little as 3 minutes with a no-obligation cash offer.
Estimated market value
$357,900
Get a cash offer in 3 minutes
Find out how much your home could sell for in as little as 3 minutes with a no-obligation cash offer.
Estimated market value
$357,900
- Florida
- Lake County
- Eustis
- 32778
- 3471 SALVIA COURT
Nearby cities
Nearby zip codes
Other Eustis Topics
