Skip main navigation
Closed
  • $645,000

    3471 Summitridge Dr, Atlanta, GA 30340

    4beds
    --sqft
    Single Family Residence
    Built in 1960
    0.59 Acres Lot
    $654,000 Zestimate®
    $--/sqft
    $3,033 Estimated rent

    Home value

    $654,000

    $602,000 - $713,000

    $3,033/mo

    Zestimate® history
    Loading
    Loading...

    Owner options

    List your home for rent

    $3,033/mo

    Rent Zestimate®

    Find your next renter with Zillow Rental Manager. Plus, with online applications, you can quickly screen prospective tenants – for free.

    Learn more

    $3,033/mo

    Rent Zestimate®

    Refinance and save

    $3,989/mo

    Est. payment

    Refinancing to a lower rate could help reduce your monthly payments and save thousands over the life of the loan.

    See today's rates

    $3,989/mo

    Est. payment

    Explore your selling options

    Work with a Zillow partner agent

    Leverage their expertise and Zillow's premium Showcase listings to get your home seen by more buyers.

    Get started

    List with your own agent

    Get your home in front of millions of buyers by listing it on Zillow.

    Learn how to do it

    Sell it yourself

    Take full control of how buyers see your home on Zillow by listing For Sale by Owner (FSBO).

    List your home

    What's special

    New back deckOnsite-finished oak floorsNew drivewayStanding seam roofTerrazzo countertopsPlush new carpet
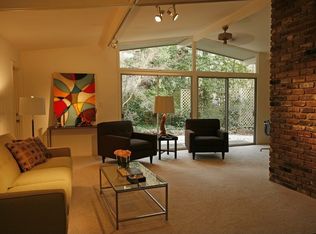
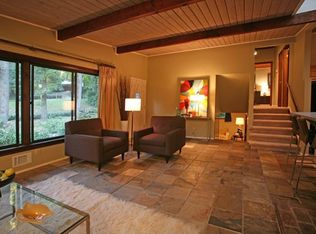
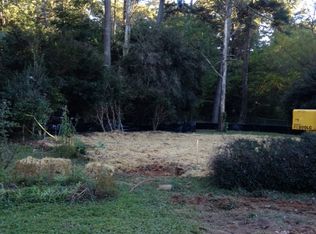
    You're driving, windows down, sun low. The streets curve it's giving natural big tree energy. Filtered and flirty. Then you see it. A low-slung 1960s split-level, standing calm on a half-acre lot. It's all drama and attitude like a leather jacket at a garden party.The standing seam roof is sharp enough to cut shadows. A courtyard tucked to the side like a sly grin. You slow down. Tap the brakes. Your partner is mid-scroll, head tilted. A hush falls over the both of you. You pull into the new driveway, hearts racing. You dial the listing agents number on the sign. This isn't a flip. This is a resurrection. They gutted it. Then gave it a soul. Terrazzo countertops remind you of an art museum lobby. Original tongue-and-groove groovy wood ceilings stretching above like the inside of a cigar box. Onsite-finished oak floors underfoot, subtle, moody, perfect. You feel like you're walking through a movie set. Every detail is exact, every seam tailored perfectly. Downstairs, the den pulls you in like gravity. Wood-burning fireplace. Plush new carpet a 4th full bedroom, quiet magic. Upstairs, the primary bath surprises you. Deep forest green tile. Rainy-day spa vibes. Everything feels intentional. Earthy. Sexy. You step out onto the new back deck. Birdsong. Breeze. Flat and usable. More space than you ever dreamed of having. And if you listen closely? You can hear the faint laughter from the Swim & Tennis Club just down the street. This is Northcrest at its best: Mid-century bones. Modern spirit. Craft over trend. This house doesn't scream. It whispers. And you're already listening. 3471 Summitridge Drive. You didn't know you were looking for it. But here you are. Home.

    Zillow last checked:

    Listing updated:

    Listed by:

    Vanessa Reilly 404-556-1733,

    DOMO Realty

    Bought with:

    Joe Vonderschmidt, 377113

    Century 21 Results

    Source: GAMLS,MLS#: 10615166MLS Logo

    Facts & features

    Interior

    Bedrooms & bathrooms
    • Bedrooms: 4
    • Bathrooms: 3
    • Full bathrooms: 3
    Kitchen
    • Features: Breakfast Area, Breakfast Bar, Kitchen Island, Pantry, Solid Surface Counters
    Heating
    • Central
    Cooling
    • Ceiling Fan(s), Central Air
    Appliances
    • Included: Dishwasher, Disposal, Microwave, Refrigerator, Stainless Steel Appliance(s)
    • Laundry: Other
    Features
    • Beamed Ceilings, Double Vanity, High Ceilings, Vaulted Ceiling(s), Walk-In Closet(s)
    • Flooring: Carpet, Hardwood, Stone, Tile
    • Windows: Double Pane Windows, Skylight(s)
    • Basement: Crawl Space
    • Number of fireplaces: 2
    • Fireplace features: Family Room, Living Room
    • Common walls with other units/homes: No Common Walls
    Interior area
    • Total structure area: 0
    • Finished area above ground: 0
    • Finished area below ground: 0

    Property

    Parking
    • Total spaces: 2
    • Parking features: Attached, Carport
    • Has carport: Yes
    Features
    • Levels: Multi/Split
    • Patio & porch: Deck, Patio
    • Fencing: Back Yard,Fenced,Privacy,Wood
    • Body of water: None
    Lot
    • Size: 0.59 Acres
    • Features: Level, Private
    Details
    • Additional structures: Shed(s)
    • Parcel number: 18 293 01 047
    • Special conditions: Agent/Seller Relationship

    Construction

    Type & style
    • Home type: SingleFamily
    • Architectural style: Contemporary,Other
    • Property subtype: Single Family Residence
    Materials
    • Brick, Wood Siding
    • Foundation: Block
    • Roof: Composition
    Condition
    • Resale
    • New construction: No
    • Year built: 1960

    Utilities & green energy

    • Sewer: Public Sewer
    • Water: Public
    • Utilities for property: Cable Available, Electricity Available, Natural Gas Available, Phone Available, Sewer Available, Water Available

    Community & neighborhood

    Security
    • Security features: Smoke Detector(s)
    Community
    • Community features: Park, Playground, Pool, Street Lights, Tennis Court(s), Walk To Schools, Near Shopping
    Location
    • Region: Atlanta
    • Subdivision: NORTHCREST

    HOA & financial

    HOA
    • Has HOA: No
    • Services included: None

    Other

    Other facts
    • Listing agreement: Exclusive Right To Sell

    Price history

    DateEventPrice
    10/21/2025Sold$645,000+3.2%
    Source: GAMLS #10615166 Report a problem
    10/12/2025Pending sale$625,000
    Source: FMLS GA #7656493 Report a problem
    10/1/2025Listed for sale$625,000+135.8%
    Source: FMLS GA #7656493 Report a problem
    5/5/2025Sold$265,000+213.4%
    Source: Public Record Report a problem
    12/23/2014Sold$84,550-31.3%
    Source: Public Record Report a problem
    8/18/1997Sold$123,000+16%
    Source: Public Record Report a problem
    6/4/1993Sold$106,000
    Source: Public Record Report a problem

    Public tax history

    YearProperty taxesTax assessment
    2025$1,165 -8.8%$148,360 +6.6%
    2024$1,278 +21.3%$139,200 +4.5%
    2023$1,053 -12.8%$133,160 +13.9%
    2022$1,208 0%$116,880 +21.9%
    2021$1,208 -0.4%$95,880 -1.6%
    2020$1,214 +2.7%$97,440 -5.7%
    2019$1,181 +1.4%$103,360 +0.5%
    2018$1,165 -8.5%$102,840 +1.5%
    2017$1,273 +6.9%$101,280 +5.9%
    2016$1,191 $95,680 +41.5%
    2014$1,191 $67,640 -19.6%
    2013-- $84,120 +1.4%
    2012-- $82,960 +17%
    2011-- $70,920
    2010$900 -12%$70,920 -16.7%
    2009$1,023 +11%$85,120
    2008$922 -59.4%$85,120
    2007$2,271 $85,120 +8.5%
    2006$2,271 +17.5%$78,480 +13%
    2005$1,933 +10.3%$69,480 +7.6%
    2004$1,752 +0.2%$64,600
    2003$1,748 +21.2%$64,600 +5.6%
    2002$1,442 +29.1%$61,160
    2001$1,117 $61,160

    Find assessor info on the county website

    Neighborhood: 30340

    Nearby schools

    GreatSchools rating
    Schools provided by the listing agent
    • Elementary: Pleasantdale
    • Middle: Henderson
    • High: Lakeside

    Source: GAMLS. This data may not be complete. We recommend contacting the local school district to confirm school assignments for this home.

    Get a cash offer in 3 minutes
    Find out how much your home could sell for in as little as 3 minutes with a no-obligation cash offer.
    Estimated market value
    $654,000
    Get a cash offer in 3 minutes
    Find out how much your home could sell for in as little as 3 minutes with a no-obligation cash offer.
    Estimated market value
    $654,000