Skip main navigation
Sold for $1,387,000
  • $1,387,000

    3471 W Moncrieff Place, Denver, CO 80211

    4beds
    2,800sqft
    Duplex
    Built in 2010
    6,115 Square Feet Lot
    $1,370,200 Zestimate®
    $495/sqft
    $5,732 Estimated rent

    Home value

    $1,370,200

    $1.29M - $1.45M

    $5,732/mo

    Zestimate® history
    Loading
    Loading...

    Owner options

    List your home for rent

    $5,732/mo

    Rent Zestimate®

    Find your next renter with Zillow Rental Manager. Plus, with online applications, you can quickly screen prospective tenants – for free.

    Learn more

    $5,732/mo

    Rent Zestimate®

    Refinance and save

    $6,430/mo

    Est. payment

    Refinancing to a lower rate could help reduce your monthly payments and save thousands over the life of the loan.

    See today's rates

    $6,430/mo

    Est. payment

    Explore your selling options

    Work with a Zillow partner agent

    Leverage their expertise and Zillow's premium Showcase listings to get your home seen by more buyers.

    Get started

    List with your own agent

    Get your home in front of millions of buyers by listing it on Zillow.

    Learn how to do it

    Sell it yourself

    Take full control of how buyers see your home on Zillow by listing For Sale by Owner (FSBO).

    List your home

    What's special

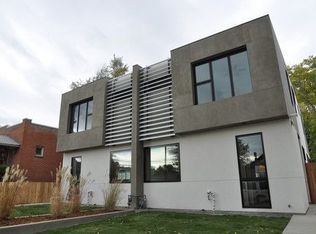
    Welcome to this stunning modern residence in Denver’s coveted West Highlands neighborhood. With 9ft+ ceilings, refined finishes, & an abundance of natural light, this property perfectly blends style, comfort, and functionality. The open-concept main floor features newly refinished hardwood floors, a gas fireplace, custom lighting, and a striking floating staircase with sleek steel railings. The expansive kitchen is an entertainer’s dream with a large island, premium appliances, and accordion doors that open seamlessly to an epic backyard oasis. The outdoor living space is unmatched, featuring a custom kitchen with a commercial-grade flat-top grill, pellet grill & smoker, infrared heater, outdoor speakers, high-output gas line for fire pit, and retractable sun shades. Perfect for year-round indoor/outdoor living! A dedicated main-floor office with a large window and privacy doors provides an ideal work-from-home retreat. Upstairs, the serene primary suite delivers a spa-like 5-piece bath and walk-in closet, plus 2 additional bedrooms, and a full bath. The fully finished basement boasts 9ft ceilings, egress windows, & a flexible layout with a guest suite and private bath, plus a family room, gym, and storage. Additional highlights include a radon mitigation system, a new commercial-grade water heater, new windows, interior paint, and a high-efficiency A/C. The home is equipped with built-in speakers all over and full audio & security wiring. Detached 2-car garage, extra storage and a 220-volt outlet for fast EV charging. The location is unbeatable—steps from Highlands Square, Cerebral Brewery, shops, restaurants, Sloan’s Lake, the farmer's market, and minutes to downtown Denver. Enjoy morning coffee in the front yard and soak in the energy of one of Denver’s most desirable neighborhoods. This residence is a lifestyle; designed to deliver modern style, exceptional outdoor living, and an unmatched walkable location that makes this home truly special.

    Zillow last checked:

    Listing updated:

    Listed by:

    Ann Panagos 970-930-5040 ann@nostalgichomes.com,

    Compass - Denver

    Bought with:

    Chris Marseilles, 100089810

    eXp Realty, LLC

    Source: REcolorado as distributed by MLS GRID,MLS#: 6302503MLS Logo

    Facts & features

    Interior

    Bedrooms & bathrooms
    • Bedrooms: 4
    • Bathrooms: 4
    • Full bathrooms: 3
    • 1/2 bathrooms: 1
    • Main level bathrooms: 1
    Bedroom
    • Description: En Suite Bathroom And Walk-In Closet
    • Features: Primary Suite
    • Level: Upper
    Bedroom
    • Level: Upper
    Bedroom
    • Level: Basement
    Bedroom
    • Level: Upper
    Bathroom
    • Level: Main
    Bathroom
    • Features: En Suite Bathroom
    • Level: Upper
    Bathroom
    • Level: Basement
    Bathroom
    • Level: Upper
    Den
    • Description: High Ceilings/Den/Family Room/Plus Room For Gym
    • Level: Basement
    Dining room
    • Level: Main
    Kitchen
    • Level: Main
    Living room
    • Level: Main
    Office
    • Description: Can Be Used As A Playroom, Office, Gym, Flex Space
    • Level: Main
    Utility room
    • Description: Includes Storage Space
    • Level: Basement
    Heating
    • Forced Air
    Cooling
    • Central Air
    Appliances
    • Included: Cooktop, Dishwasher, Disposal, Dryer, Freezer, Microwave, Oven, Range, Range Hood, Refrigerator, Washer
    Features
    • Ceiling Fan(s), Eat-in Kitchen, Five Piece Bath, High Ceilings, Kitchen Island, Primary Suite, Radon Mitigation System, Walk-In Closet(s)
    • Flooring: Carpet, Tile, Wood
    • Windows: Double Pane Windows, Skylight(s)
    • Basement: Finished
    • Number of fireplaces: 1
    • Fireplace features: Gas, Living Room
    • Common walls with other units/homes: 1 Common Wall
    Interior area
    • Total structure area: 2,800
    • Total interior livable area: 2,800 sqft
    • Finished area above ground: 1,900
    • Finished area below ground: 900

    Property

    Parking
    • Total spaces: 2
    • Parking features: Oversized
    • Garage spaces: 2
    Features
    • Levels: Three Or More
    • Entry location: Exterior Access
    • Patio & porch: Patio
    • Exterior features: Barbecue, Fire Pit, Gas Grill, Lighting, Private Yard
    • Fencing: Full
    Lot
    • Size: 6,115 sqft
    • Features: Level, Near Public Transit, Sprinklers In Front, Sprinklers In Rear
    • Residential vegetation: Grassed, Xeriscaping
    Details
    • Parcel number: 229228036
    • Zoning: U-SU-A
    • Special conditions: Standard

    Construction

    Type & style
    • Home type: SingleFamily
    • Architectural style: Contemporary
    • Property subtype: Duplex
    • Attached to another structure: Yes
    Materials
    • Cement Siding, Concrete, Stucco
    • Roof: Other
    Condition
    • Updated/Remodeled
    • Year built: 2010

    Utilities & green energy

    • Sewer: Public Sewer
    • Water: Public
    • Utilities for property: Cable Available, Internet Access (Wired), Natural Gas Available

    Community & neighborhood

    Security
    • Security features: Carbon Monoxide Detector(s), Radon Detector, Smoke Detector(s), Video Doorbell
    Location
    • Region: Denver
    • Subdivision: West Highland

    Other

    Other facts
    • Listing terms: Cash,Conventional,FHA,Jumbo,Other
    • Ownership: Individual
    • Road surface type: Paved

    Price history

    DateEventPrice
    11/24/2025Sold$1,387,000+6.8%$495/sqft
    Source: REcolorado as distributed by MLS GRID #6302503 Report a problem
    11/4/2025Pending sale$1,299,000$464/sqft
    Source: REcolorado as distributed by MLS GRID #6302503 Report a problem
    10/31/2025Listed for sale$1,299,000+147.4%$464/sqft
    Source: REcolorado as distributed by MLS GRID #6302503 Report a problem
    12/17/2010Sold$525,000-0.8%$188/sqft
    Source: Public Record Report a problem
    10/27/2010Price change$529,000+0.8%$189/sqft
    Source: BUILDINGS & RESIDENCES-DENVER #942564 Report a problem
    9/14/2010Listed for sale$525,000+172%$188/sqft
    Source: Vflyer Report a problem
    3/26/2010Sold$193,000+28.8%$69/sqft
    Source: Public Record Report a problem
    3/10/2003Sold$149,900$54/sqft
    Source: Public Record Report a problem

    Public tax history

    YearProperty taxesTax assessment
    2024$5,248 +11%$67,730 -4.7%
    2023$4,727 +3.6%$71,090 +19.6%
    2022$4,563 +12.3%$59,440 -2.8%
    2021$4,061 +2.9%$61,150 +11.7%
    2020$3,948 +1.2%$54,741 -0.7%
    2019$3,902 $55,123 +9.3%
    2018$3,902 +0.3%$50,440
    2017$3,891 +4.8%$50,440 +6.2%
    2016$3,712 +6.4%$47,510
    2015$3,490 0%$47,510 +13.1%
    2014$3,491 +12.7%$42,020
    2013$3,097 +17.9%$42,020 +14.1%
    2012$2,627 $36,840
    2011-- $36,840 +106.6%
    2008$1,193 +19.7%$17,830
    2007$996 +1.1%$17,830 +19.8%
    2006$985 +16.3%$14,880
    2005$847 $14,880

    Find assessor info on the county website

    Neighborhood: West Highland

    Nearby schools

    GreatSchools rating
    Schools provided by the listing agent
    • Elementary: Edison
    • Middle: Skinner
    • High: North
    • District: Denver 1

    Source: REcolorado as distributed by MLS GRID. This data may not be complete. We recommend contacting the local school district to confirm school assignments for this home.

    Get a cash offer in 3 minutes
    Find out how much your home could sell for in as little as 3 minutes with a no-obligation cash offer.
    Estimated market value
    $1,370,200
    Get a cash offer in 3 minutes
    Find out how much your home could sell for in as little as 3 minutes with a no-obligation cash offer.
    Estimated market value
    $1,370,200