An atmosphere of peace and comfort surrounds this charming three-bedroom home set on 8.8 acres along the desirable West Niagara River. Enjoy a wide range of outdoor activities right outside your door, including fishing, boating, swimming, and access to the adjacent bike path. Dock rights are available annually through the State Parks Department on a first-come, first-served basis. The home’s inviting curb appeal and covered front deck create the perfect spot to relax and take in beautiful river views. Inside, the spacious living room and formal dining room each feature large picture windows that fills the home with natural light. The kitchen offers a convenient breakfast bar and comes complete with included appliances. The first floor features two comfortable bedrooms and a full bath, while the second floor boasts a large private bedroom with skylights that bring in abundant daylight. Additional space can be found in the full basement, which includes a laundry area with washer and dryer and a second egress to the yard through a bulkhead door. A 720-square-foot detached garage with loft provides excellent storage or workshop potential. Surrounded by wooded grounds, this property offers plenty of room for outdoor enjoyment—whether you love hunting, camping, or simply exploring nature in your own backyard. Natural woodwork. Andersen windows. Central air. Updates: Chimney repointed '24. Furnace '23. Septic '22. Roof, siding '06. Square footage adjusted per appraiser's measurements.
Closed
$335,000
3471 W River Rd, Grand Island, NY 14072
3beds
1,634sqft
Single Family Residence
Built in 1933
8.8 Acres Lot
$335,400 Zestimate®
$205/sqft
$2,508 Estimated rent
Home value
$335,400
$319,000 - $352,000
$2,508/mo
Zestimate® history
Owner options
List your home for rent
$2,508/mo
Rent Zestimate®
Find your next renter with Zillow Rental Manager. Plus, with online applications, you can quickly screen prospective tenants – for free.
$2,508/mo
Rent Zestimate®
Refinance and save
$2,325/mo
Est. payment
Refinancing to a lower rate could help reduce your monthly payments and save thousands over the life of the loan.
$2,325/mo
Est. payment
Explore your selling options
Work with a Zillow partner agent
Leverage their expertise and Zillow's premium Showcase listings to get your home seen by more buyers.
Get startedList with your own agent
Get your home in front of millions of buyers by listing it on Zillow.
Learn how to do itSell it yourself
Take full control of how buyers see your home on Zillow by listing For Sale by Owner (FSBO).
List your homeWhat's special
Central airNatural lightBeautiful river viewsInviting curb appealSurrounded by wooded groundsIncluded appliancesAndersen windows
Zillow last checked:
Listing updated:
Listed by:
Geraldine A Andolina 716-471-7143,
Century 21 North East
Bought with:
Ryan Devin, 10401291865
HUNT Real Estate Corporation
Source: NYSAMLSs,MLS#: B1665212 Originating MLS: Buffalo
Originating MLS: BuffaloFacts & features
Interior
Bedrooms & bathrooms
- Bedrooms: 3
- Bathrooms: 1
- Full bathrooms: 1
- Main level bathrooms: 1
- Main level bedrooms: 2
Bedroom 1
- Level: Second
- Dimensions: 30.00 x 17.00
Bedroom 2
- Level: First
- Dimensions: 13.00 x 9.00
Bedroom 3
- Level: First
- Dimensions: 11.00 x 9.00
Dining room
- Level: First
- Dimensions: 14.00 x 12.00
Foyer
- Level: First
- Dimensions: 5.00 x 4.00
Kitchen
- Level: First
- Dimensions: 11.00 x 10.00
Living room
- Level: First
- Dimensions: 20.00 x 17.00
Heating
- Gas, Forced Air
Cooling
- Central Air
Appliances
- Included: Dryer, Exhaust Fan, Free-Standing Range, Freezer, Gas Water Heater, Oven, Refrigerator, Range Hood, Washer
- Laundry: In Basement
Features
- Breakfast Bar, Ceiling Fan(s), Separate/Formal Dining Room, Entrance Foyer, Eat-in Kitchen, Separate/Formal Living Room, Pantry, Skylights, Natural Woodwork, Bedroom on Main Level
- Flooring: Carpet, Tile, Varies, Vinyl
- Windows: Skylight(s), Thermal Windows
- Basement: Exterior Entry,Full,Walk-Up Access,Sump Pump
- Has fireplace: No
Interior area
- Total structure area: 1,634
- Total interior livable area: 1,634 sqft
Property
Parking
- Total spaces: 2.5
- Parking features: Detached, Electricity, Garage
- Garage spaces: 2.5
Accessibility
- Accessibility features: Other
Features
- Levels: Two
- Stories: 2
- Patio & porch: Covered, Deck, Porch
- Exterior features: Deck, Gravel Driveway
- Has view: Yes
- View description: Water
- Has water view: Yes
- Water view: Water
- Waterfront features: Beach Access, River Access, Stream
- Body of water: Niagara River
- Frontage length: 0
Lot
- Size: 8.8 Acres
- Dimensions: 69 x 3035
- Features: Adjacent To Public Land, Irregular Lot, Wooded
Details
- Additional parcels included: 1446000231800001006000
- Parcel number: 1446000231800001007000
- Special conditions: Estate,Standard
Construction
Type & style
- Home type: SingleFamily
- Architectural style: Cape Cod,Two Story
- Property subtype: Single Family Residence
Materials
- Cedar, Vinyl Siding, Copper Plumbing
- Foundation: Block, Poured
- Roof: Shingle
Condition
- Resale
- Year built: 1933
Utilities & green energy
- Electric: Circuit Breakers
- Sewer: Septic Tank
- Water: Connected, Public
- Utilities for property: Cable Available, Electricity Connected, High Speed Internet Available, Water Connected
Community & HOA
Community
- Features: Trails/Paths
Location
- Region: Grand Island
Financial & listing details
- Price per square foot: $205/sqft
- Tax assessed value: $215,000
- Annual tax amount: $6,921
- Date on market: 3/17/2026
- Cumulative days on market: 52 days
- Listing terms: Cash,Conventional,FHA,USDA Loan,VA Loan
Price history
| Date | Event | Price |
|---|---|---|
| 7/13/2026 | Sold | $335,000-10.7%$205/sqft |
Source:  NYSAMLSs #B1665212 Report a problem NYSAMLSs #B1665212 Report a problem | ||
| 5/15/2026 | Pending sale | $375,000$229/sqft |
Source: NYSAMLSs #B1665212 Report a problem | ||
| 4/1/2026 | Price change | $375,000-6.3%$229/sqft |
Source: NYSAMLSs #B1665212 Report a problem | ||
| 3/17/2026 | Listed for sale | $400,000$245/sqft |
Source: NYSAMLSs #B1665212 Report a problem | ||
Public tax history
| Year | Property taxes | Tax assessment |
|---|---|---|
| 2025 | -- | $2,500 |
| 2024 | -- | $2,500 |
| 2023 | -- | $2,500 |
| 2022 | -- | $2,500 |
| 2021 | -- | $2,500 |
| 2020 | -- | $2,500 |
| 2019 | -- | $2,500 |
| 2018 | -- | $2,500 |
| 2017 | $77 +162% | $2,500 |
| 2016 | $29 | $2,500 |
| 2015 | -- | $2,500 |
| 2014 | -- | $2,500 |
| 2013 | -- | $2,500 -10.7% |
| 2012 | -- | $2,800 |
| 2011 | -- | $2,800 |
| 2010 | -- | $2,800 |
| 2009 | -- | $2,800 |
| 2008 | -- | $2,800 |
| 2007 | -- | $2,800 |
| 2006 | -- | $2,800 |
| 2005 | -- | $2,800 |
| 2004 | -- | $2,800 |
| 2003 | -- | $2,800 |
| 2002 | -- | $2,800 |
| 2001 | -- | $2,800 |
| 2000 | -- | $2,800 |
Find assessor info on the county website
Neighborhood: 14072
Nearby homes
- $336,4002 bd1 ba1.1k sqft3471 W River Pkwy, Grand Island, NY 14072Off Market
- $571,8003 bd3 ba2.3k sqft3453 W River Rd, Grand Island, NY 14072Off Market
- $455,6004 bd3 ba2.7k sqft2944 Westwood Dr, Grand Island, NY 14072Off Market
- $355,4004 bd2 ba1.8k sqft2956 Westwood Dr, Grand Island, NY 14072Off Market
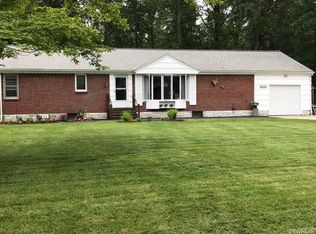
- $290,9003 bd2 ba2.2k sqft2978 Westwood Dr, Grand Island, NY 14072Off Market
- $456,7003 bd3 ba1.7k sqft2992 Westwood Dr, Grand Island, NY 14072Off Market
- $690,2003 bd3 ba2.4k sqft2949 Westwood Dr, Grand Island, NY 14072Off Market
- $422,4003 bd2 ba2.1k sqft2985 Westwood Dr, Grand Island, NY 14072Off Market
Nearby schools
GreatSchools rating
- NACharlotte Sidway SchoolGrades: PK-2Distance: 1.9 mi
- 5/10Veronica E Connor Middle SchoolGrades: 6-8Distance: 3.4 mi
- 8/10Grand Island Senior High SchoolGrades: 9-12Distance: 3.4 mi
Schools provided by the listing agent
- Elementary: Huth Road
- Middle: Veronica E Connor Middle
- High: Grand Island Senior High
- District: Grand Island
Source: NYSAMLSs. This data may not be complete. We recommend contacting the local school district to confirm school assignments for this home.
- New York
- Erie County
- Grand Island
- 14072
- 3471 W River Rd
Nearby cities
Nearby zip codes
Other Grand Island Topics
