Skip main navigation
Sold for $1,600,000
Street View
  • Listed by: Keller Williams Pacific Estate • Lauren Friedman • Contact: 562-513-7800
    Bought with: First Team Real Estate
    Tax assessed value
    $1,600,000

    3471 Yellowtail Dr, Los Alamitos, CA 90720

    4beds
    2,229sqft
    Single Family Residence
    Built in 1958
    7,700 Square Feet Lot
    $1,801,600 Zestimate®
    $718/sqft
    $5,810 Estimated rent

    Home value

    $1,801,600

    $1.69M - $1.93M

    $5,810/mo

    Zestimate® history
    Loading
    Loading...

    Owner options

    List your home for rent

    $5,810/mo

    Rent Zestimate®

    Find your next renter with Zillow Rental Manager. Plus, with online applications, you can quickly screen prospective tenants – for free.

    Learn more

    $5,810/mo

    Rent Zestimate®

    Refinance and save

    $9,928/mo

    Est. payment

    Refinancing to a lower rate could help reduce your monthly payments and save thousands over the life of the loan.

    See today's rates

    $9,928/mo

    Est. payment

    Explore your selling options

    Work with a Zillow partner agent

    Leverage their expertise and Zillow's premium Showcase listings to get your home seen by more buyers.

    Get started

    List with your own agent

    Get your home in front of millions of buyers by listing it on Zillow.

    Learn how to do it

    Sell it yourself

    Take full control of how buyers see your home on Zillow by listing For Sale by Owner (FSBO).

    List your home

    What's special

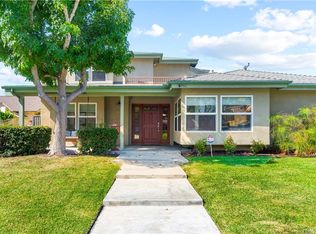
    Welcome to 3471 Yellowtail Drive, a stunning single-family home nestled in the highly sought-after area of Los Alamitos/Rossmoor. This move-in ready gem boasts 4 spacious bedrooms (plus a den), 2 beautifully remodeled bathrooms, and over 2,200 sq. ft. of living space. Step inside to find an open floor plan that seamlessly connects the living room, family room, and a remodeled kitchen. The kitchen is a chef's dream with new cabinets, flooring, an LG refrigerator with craft ice, Thermador induction stove top, Gaggenau double oven, and a walk-in pantry. The living room and family room are both adorned with gas fireplaces, creating a warm and inviting atmosphere. The home features engineered hardwood flooring and is freshly painted. The primary bedroom has an en-suite bathroom and a cedar-lined closet. The property is filled with natural light, thanks to the bay windows, and solatubes. Additional features include Renewal by Andersen double-pane windows, beamed ceilings, crown moldings, and a 2-car garage. Step outside to a paradise great for entertaining with a heated pool and spa, a built-in BBQ, a pergola, and a Koi pond. The pool is solar heated, and the home is equipped with solar panels, a tankless water heater, and a whole house water filtration system. The home is situated on a large 7,700 sq. ft. lot, adorned with fruit trees. It's just minutes from the beach, close to shopping, and located in the award-winning Los Alamitos School District. Experience the perfect blend of luxury and comfort. Your dream home awaits.

    Zillow last checked:

    Listing updated:

    Listed by:

    Lauren Friedman DRE #01898581 562-506-3352,

    Keller Williams Pacific Estate

    Bought with:

    Philip DeMatteo, DRE #01384378

    First Team Real Estate

    Source: CRMLS,MLS#: PW24071730MLS LogoOriginating MLS: California Regional MLS

    Facts & features

    Interior

    Bedrooms & bathrooms
    • Bedrooms: 4
    • Bathrooms: 2
    • Full bathrooms: 2
    • Main level bathrooms: 3
    • Main level bedrooms: 4
    Rooms
    • Room types: Family Room, Primary Bathroom, Primary Bedroom, Pantry, Dining Room
    Bathroom
    • Features: Bidet, Bathroom Exhaust Fan, Bathtub, Dual Sinks, Low Flow Plumbing Fixtures, Quartz Counters, Remodeled, Separate Shower, Tub Shower, Upgraded
    Kitchen
    • Features: Kitchen/Family Room Combo, Pots & Pan Drawers, Quartz Counters, Remodeled, Self-closing Cabinet Doors, Self-closing Drawers, Updated Kitchen, Walk-In Pantry
    Pantry
    • Features: Walk-In Pantry
    Heating
    • Central, Natural Gas, Solar
    Cooling
    • Central Air, Attic Fan
    Appliances
    • Included: Barbecue, Double Oven, Dishwasher, Electric Cooktop, Disposal, Ice Maker, Refrigerator, Range Hood, Tankless Water Heater, Vented Exhaust Fan, Water Purifier, Dryer, Washer
    • Laundry: In Garage, Stacked
    Features
    • Beamed Ceilings, Chair Rail, Ceiling Fan(s), Crown Molding, Separate/Formal Dining Room, High Ceilings, Open Floorplan, Pantry, Pull Down Attic Stairs, Recessed Lighting, Storage, Walk-In Pantry
    • Flooring: Wood
    • Doors: ENERGY STAR Qualified Doors, Mirrored Closet Door(s), Sliding Doors
    • Windows: Bay Window(s), Double Pane Windows, ENERGY STAR Qualified Windows, Plantation Shutters, Screens, Skylight(s)
    • Has fireplace: Yes
    • Fireplace features: Family Room, Gas, Living Room
    • Common walls with other units/homes: No Common Walls
    Interior area
    • Total interior livable area: 2,229 sqft
    • Finished area below ground: 0

    Property

    Parking
    • Total spaces: 2
    • Parking features: Door-Single, Driveway Up Slope From Street, Garage, Garage Door Opener, On Street
    • Attached garage spaces: 2
    Accessibility
    • Accessibility features: Grab Bars, Accessible Doors
    Features
    • Levels: One
    • Stories: 1
    • Entry location: 1
    • Patio & porch: Concrete, Covered, Patio
    • Has private pool: Yes
    • Pool features: Gas Heat, Heated, In Ground, Private, Solar Heat, Salt Water
    • Has spa: Yes
    • Spa features: Heated, In Ground, Private
    • Fencing: Stucco Wall,Wrought Iron
    • Has view: Yes
    • View description: Neighborhood
    Lot
    • Size: 7,700 Square Feet
    • Features: Back Yard
    Details
    • Parcel number: 08620220
    • Special conditions: Standard

    Construction

    Type & style
    • Home type: SingleFamily
    • Property subtype: Single Family Residence
    Materials
    • Drywall, Ducts Professionally Air-Sealed, Plaster, Stucco, Wood Siding
    • Roof: Asphalt
    Condition
    • New construction: No
    • Year built: 1958

    Utilities & green energy

    • Electric: 220 Volts in Laundry, Photovoltaics Seller Owned
    • Sewer: Public Sewer
    • Water: Public
    • Utilities for property: Electricity Connected, Natural Gas Connected, Sewer Connected, Water Connected

    Community & HOA

    Community
    • Features: Sidewalks
    • Subdivision: Rossmoor
    Location
    • Region: Los Alamitos

    Financial & listing details

    • Price per square foot: $718/sqft
    • Tax assessed value: $1,600,000
    • Annual tax amount: $18,152
    • Date on market: 4/30/2024
    • Cumulative days on market: 51 days
    • Listing terms: Conventional

    Price history

    DateEventPrice
    8/31/2024Sold$1,600,000+0.1%$718/sqft
    Source: CRMLS #PW24071730 Report a problem
    6/21/2024Pending sale$1,599,000$717/sqft
    Source: CRMLS #PW24071730 Report a problem
    5/28/2024Price change$1,599,000-3.1%$717/sqft
    Source: CRMLS #PW24071730 Report a problem
    5/18/2024Price change$1,650,000-2.7%$740/sqft
    Source: CRMLS #PW24071730 Report a problem
    4/30/2024Listed for sale$1,695,000+69.8%$760/sqft
    Source: CRMLS #PW24071730 Report a problem
    9/22/2017Sold$998,000$448/sqft
    Source: Public Record Report a problem
    8/30/2017Pending sale$998,000$448/sqft
    Source: California Regional MLS #PW17193967 Report a problem
    8/24/2017Listed for sale$998,000$448/sqft
    Source: California Regional MLS #PW17193967 Report a problem

    Public tax history

    YearProperty taxesTax assessment
    2025$18,152 +41%$1,600,000 +43.7%
    2024$12,870 +2.3%$1,113,286 +2%
    2023$12,583 +0.3%$1,091,457 +2%
    2022$12,544 +2.2%$1,070,056 +2%
    2021$12,274 -0.4%$1,049,075 +1%
    2020$12,323 $1,038,319 +2%
    2019$12,323 +2.9%$1,017,960 +2%
    2018$11,980 +575%$998,000 +855.8%
    2017$1,775 $104,411 +2%
    2016$1,775 +1.9%$102,364 +1.5%
    2015$1,741 +8%$100,827 +2%
    2014$1,612 $98,852 +0.5%
    2013-- $98,406 +2%
    2012-- $96,477 +2%
    2011-- $94,586 +0.8%
    2010-- $93,880 -0.2%
    2009-- $94,104 +2%
    2008-- $92,259 +2%
    2007-- $90,450 +2%
    2006-- $88,677 +2%
    2005-- $86,939 +2%
    2004-- $85,235 +1.9%
    2003-- $83,673 +2%
    2002-- $82,033 +2%
    2001$1,054 +2%$80,425 +2%
    2000$1,033 $78,849
    Find assessor info on the county website

    Neighborhood: 90720

    Nearby schools

    GreatSchools rating
    Schools provided by the listing agent
    • Middle: Oak/Mcauliffe
    • High: Los Alamitos

    Source: CRMLS. This data may not be complete. We recommend contacting the local school district to confirm school assignments for this home.

    Get a cash offer in 3 minutes
    Find out how much your home could sell for in as little as 3 minutes with a no-obligation cash offer.
    Estimated market value
    $1,801,600
    Get a cash offer in 3 minutes
    Find out how much your home could sell for in as little as 3 minutes with a no-obligation cash offer.
    Estimated market value
    $1,801,600