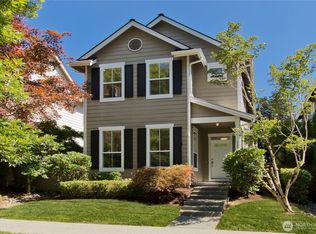
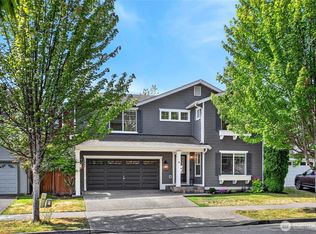
Welcome to the heart of Snoqualmie Ridge, where convenience, comfort and lifestyle all come together in this beautiful updated home. Enjoy this 3 bedroom, 2.25 bath, 1540 sq. ft. home. The functional layout includes a spacious primary bedroom with a ensuite full bathroom and walk in closet. Room is spacious and full of natural lighting.Two additional upstairs bedrooms are light and bright and share a jack and jill bathroom.Enjoy the large living room with abundant lighting, new beautiful flooring and a delightful gas fireplace to enjoy your evening nights.Walk your self into the delightful kitchen with its open concept . Flex space off kitchen for a sitting area, entertaining area or a great spot for your breakfast table, whatever fits your life style.1.5 bath off kitchen are for your convenience.Enjoy the easy access of your washer/dryer room off the kitchen that also grants you pantry space. Out back you can fully enjoy the privacy of your fully fenced yard and a spacious patio for grilling and entertaining, plus a large detached 2 car garage with alley access. Set on a picturesque, tree lined street with open wooded space right out across your front door. Enjoy a walkable lifestyle with shopping, dining, top-rated schools, parks and scenic trails just steps away. Move in Ready..This home awaits you to enjoy all it has to offer. Welcome to the heart of Snoqualmie Ridge, one of the most sought after communities to live!
Active
Listed by: PNW Towns and Sound • Carrie Sater • 253-921-9000
$840,000
34710 SE Kinsey St., Snoqualmie, WA 98065
3beds
1,548sqft
Single Family Residence
Built in 2000
3,210 Square Feet Lot
$828,900 Zestimate®
$543/sqft
$31/mo HOA
What's special
Delightful gas fireplacePicturesque tree lined streetNew beautiful flooringJack and jill bathroomFully fenced yard
- --
- on Zillow
- 749
- views
- 40
- saves
Zillow last checked:
Listing updated:
Listed by:
Carrie Sater 253-921-9000 carriesater9000@gmail.com,
PNW Towns and Sound,
Mia Perryman 253-227-4925,
PNW Towns and Sound
Source: NWMLS as distributed by MLS GRID,MLS#: 2588325
Facts & features
Interior
Bedrooms & bathrooms
- Bedrooms: 3
- Bathrooms: 3
- Full bathrooms: 2
- 1/2 bathrooms: 1
- Main level bathrooms: 1
Primary bedroom
- Level: Second
Bedroom
- Level: Second
Bedroom
- Level: Second
Bathroom full
- Level: Second
Bathroom full
- Level: Second
Other
- Level: Main
Kitchen with eating space
- Level: Main
Living room
- Level: Main
Utility room
- Level: Main
Heating
- Fireplace, Forced Air, Electric, Natural Gas
Cooling
- Has cooling: Yes
Appliances
- Included: Dishwasher, Disposal, Dryer, Microwave, Refrigerator, Stove(s)/Range(s), Washer, Dishwasher(s), Dryer(s), Garbage Disposal, Microwave(s), Refrigerator(s), Washer(s), Water Heater Location: Utility Room
Features
- Bath Off Primary, Ceiling Fan(s), Dining Room, High Tech Cabling
- Flooring: Laminate, Vinyl, Carpet
- Windows: Dbl Pane/Storm Window
- Basement: None
- Number of fireplaces: 1
- Fireplace features: Gas, Lower Level: 1, Fireplace
Interior area
- Total structure area: 1,548
- Total interior livable area: 1,548 sqft
Video & virtual tour
Property
Parking
- Total spaces: 2
- Parking features: Attached Garage
- Has attached garage: Yes
- Covered spaces: 2
Features
- Levels: Two
- Stories: 2
- Patio & porch: Bath Off Primary, Ceiling Fan(s), Dbl Pane/Storm Window, Dining Room, Fireplace, High Tech Cabling, Walk-In Closet(s)
Lot
- Size: 3,210 Square Feet
- Features: Curbs, Paved, Sidewalk, Cable TV, Fenced-Fully, Gas Available, Patio
- Topography: Level
- Residential vegetation: Garden Space
Details
- Parcel number: 7852060270
- Zoning description: Jurisdiction: City
- Special conditions: Standard
Construction
Type & style
- Home type: SingleFamily
- Architectural style: Craftsman,2 Story
- Property subtype: Single Family Residence
Materials
- Cement/Concrete
- Foundation: Poured Concrete
- Roof: Composition
Condition
- Very Good
- Year built: 2000
- Major remodel year: 2000
Utilities & green energy
- Electric: Company: PSE
- Sewer: Sewer Connected, Company: City of Snoqualmie
- Water: Public, Company: City of Snoqualmie
Community & HOA
Community
- Features: CCRs, Park, Playground, Trail(s)
- Subdivision: Snoqualmie Ridge
HOA
- Services included: Common Area Maintenance
- HOA fee: $375 annually
- HOA phone: 425-396-5430
Location
- Region: Snoqualmie
Financial & listing details
- Price per square foot: $543/sqft
- Tax assessed value: $897,000
- Annual tax amount: $8,359
- Date on market: 9/30/2026
- Listing terms: Conventional,FHA,VA Loan
- Inclusions: Dishwasher(s), Dryer(s), Garbage Disposal, Microwave(s), Refrigerator(s), Stove(s)/Range(s), Washer(s)
Estimated market value
$828,900
$787,000 - $870,000
$3,450/mo
Price history
| Date | Event | Price |
|---|---|---|
| 9/30/2026 | Listed for sale | $840,000+133.4%$543/sqft |
Source:  NWMLS as distributed by MLS GRID #2588325 Report a problem | ||
| 3/24/2021 | Listing removed | -- |
Source: Owner Report a problem | ||
| 4/3/2019 | Listing removed | $2,800$2/sqft |
Source: Owner Report a problem | ||
| 3/22/2019 | Listed for rent | $2,800$2/sqft |
Source: Owner Report a problem | ||
| 11/22/2008 | Listing removed | $359,900$232/sqft |
Source: Postlets #28108563 Report a problem | ||
| 9/10/2008 | Price change | $359,900-5.3%$232/sqft |
Source: Postlets #28108563 Report a problem | ||
| 7/10/2008 | Price change | $379,900+4.7%$245/sqft |
Source: Postlets #28108563 Report a problem | ||
| 4/27/2008 | Listed for sale | $363,000+13.5%$234/sqft |
Source: Postlets #28108563 Report a problem | ||
| 6/1/2005 | Sold | $319,950+16.8%$207/sqft |
Source: NWMLS as distributed by MLS GRID #25043938 Report a problem | ||
| 7/20/2004 | Sold | $274,000+14.2%$177/sqft |
Source: NWMLS as distributed by MLS GRID #24065430 Report a problem | ||
| 6/21/2000 | Sold | $239,980$155/sqft |
Source: NWMLS as distributed by MLS GRID #20025810 Report a problem | ||
Public tax history
| Year | Property taxes | Tax assessment |
|---|---|---|
| 2025 | $8,359 +9.5% | $897,000 +12.1% |
| 2024 | $7,637 +4.3% | $800,000 +10% |
| 2023 | $7,319 -5.5% | $727,000 -17.9% |
| 2022 | $7,746 +13.1% | $886,000 +44.8% |
| 2021 | $6,850 +7.6% | $612,000 +18.6% |
| 2020 | $6,368 +5.4% | $516,000 +3.8% |
| 2019 | $6,042 +3.7% | $497,000 -0.6% |
| 2018 | $5,828 +2.4% | $500,000 +13.9% |
| 2017 | $5,690 +44.6% | $439,000 +19% |
| 2016 | $3,935 | $369,000 +2.5% |
| 2015 | $3,935 | $360,000 +8.8% |
| 2014 | $3,935 | $331,000 +14.5% |
| 2013 | $3,935 | $289,000 +2.8% |
| 2012 | -- | $281,000 -2.4% |
| 2011 | -- | $288,000 -5% |
| 2010 | -- | $303,000 |
| 2009 | -- | $303,000 +10.2% |
| 2007 | -- | $275,000 +7.4% |
| 2006 | -- | $256,000 +3.6% |
| 2005 | -- | $247,000 +17.6% |
| 2001 | $2,641 | $210,000 |
Find assessor info on the county website
Monthly payment
Est. payment
Payment breakdown
Explore the cost of this home by adjusting the details. Changes won't be saved.Climate risks
Neighborhood: 98065
Nearby schools
Schools provided by the listing agent
- Elementary: Cascade View Elem
- Middle: Snoqualmie Mid
- High: Mount Si High
Source: NWMLS as distributed by MLS GRID. This data may not be complete. We recommend contacting the local school district to confirm school assignments for this home.


Similar homes
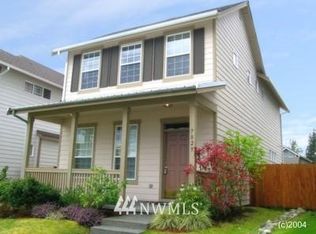
- $774,5002 bd2 ba1.7k sqft38322 SE Maple Street, Snoqualmie, WA 98065Active
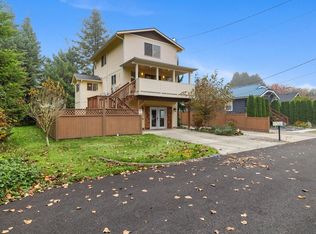 MLS ID #2593781, Brian Side. NWMLS as distributed by MLS GRID
- $925,0004 bd3 ba1.8k sqftCrest View, Snoqualmie, WA 98065Active
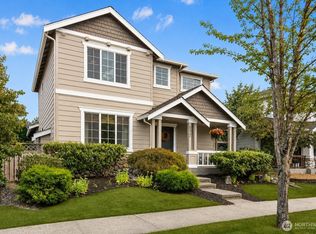 MLS ID #2586662, Jason R Gibbons. NWMLS as distributed by MLS GRID
- $750,0003 bd3 ba1.7k sqftSi Meadows Condo, Snoqualmie, WA 98065Active
 MLS ID #2589083, Bridget Franklin. NWMLS as distributed by MLS GRID
- $950,0003 bd3 ba1.9k sqft33903 Sorenson Street SE, Snoqualmie, WA 98065Active
 MLS ID #2552720, Natalie English. NWMLS as distributed by MLS GRID
