Skip main navigation
Off market
  • $441,900

    34710 Salerno Cir, Sorrento, FL 32776

    4beds
    1,979sqft
    SingleFamily
    Built in 2018
    0.3 Acres Lot
    $441,900 Zestimate®
    $223/sqft
    $3,288 Estimated rent

    Home value

    $441,900

    $420,000 - $464,000

    $3,288/mo

    Zestimate® history
    Loading
    Loading...

    Owner options

    List your home for rent

    $3,288/mo

    Rent Zestimate®

    Find your next renter with Zillow Rental Manager. Plus, with online applications, you can quickly screen prospective tenants – for free.

    Learn more

    $3,288/mo

    Rent Zestimate®

    Refinance and save

    $3,073/mo

    Est. payment

    Refinancing to a lower rate could help reduce your monthly payments and save thousands over the life of the loan.

    See today's rates

    $3,073/mo

    Est. payment

    Explore your selling options

    Work with a Zillow partner agent

    Leverage their expertise and Zillow's premium Showcase listings to get your home seen by more buyers.

    Get started

    List with your own agent

    Get your home in front of millions of buyers by listing it on Zillow.

    Learn how to do it

    Sell it yourself

    Take full control of how buyers see your home on Zillow by listing For Sale by Owner (FSBO).

    List your home

    What's special

    The Lexington floor plan offers 4 bedrooms, 2 baths a large open great room with vaulted ceiling and open concept kitchen. Our homes include amazing standard features including covered lanai, a digital Kohler shower system with dual shower heads, frameless glass shower enclosure in the master bath, ceramic tile throughout the living area and upgraded counter tops in kitchen and master bath. In addition, this guard gated community is designed with beautiful, upgraded amenities including fitness center, swimming pool, tennis courts and playground. You can't beat the value and beauty of this golf course community. *Prices and Terms are for guidance only and not a valid offer to purchase until presented on a purchase and sale agreement. Developer reserves the right to make changes to floor plans, specifications, dimensions and elevations without prior notice. Stated dimensions and square footage are approximate and should not be used as representation of the home's size. Due to normal construction tolerances, square footages and dimensions may vary from those shown on floor plans or otherwise indicated. Prices, promotions, features, amenities and availability subject to change without notice. CGC#1507971. Copyright ©2018 Hanover Family Builders. All rights reserved.

    This property is not currently displayed as for sale or rent on Zillow. This may be different from what's on other websites or public sources.
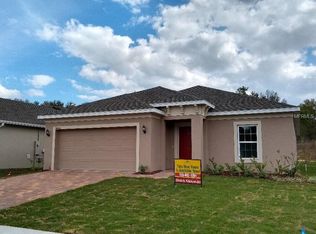
    Facts & features

    Interior

    Bedrooms & bathrooms
    • Bedrooms: 4
    • Bathrooms: 2
    • Full bathrooms: 2
    Heating
    • Forced air
    Cooling
    • Central
    Appliances
    • Laundry: Inside
    Features
    • Cathedral Ceiling(s), Vaulted Ceiling(s), Walk-In Closet(s), Open Floorplan
    Interior area
    • Structure area source: Builder
    • Total interior livable area: 1,979 sqft

    Property

    Features
    • Levels: One
    • Patio & porch: Covered, Deck, Patio, Porch
    • Exterior features: Other, Stucco, Brick
    • Pool features: In Ground, Gunite
    Lot
    • Size: 0.3 Acres
    • Features: Street Paved, Sidewalk, Conservation Area
    • Residential vegetation: Trees/Landscaped
    Details
    • Parcel number: 121927190200C16300
    • Zoning: RA 1

    Construction

    Type & style
    • Home type: SingleFamily
    • Architectural style: Contemporary
    Materials
    • Foundation: Slab
    • Roof: Asphalt
    Condition
    • Completed
    • Year built: 2018
    Details
    • Builder name: Hanover Family Builders

    Utilities & green energy

    • Sewer: Public Sewer
    • Water: Public
    • Utilities for property: Cable Available, Street Lights, Underground Utilities, Sprinkler Meter, Sewer Connected, Electricity Available, Phone Available, Water Available

    Community & HOA

    Community
    • Security: Gated Community, Smoke Detector(s)
    HOA
    • Has HOA: Yes
    • Amenities included: Gated, Playground, Tennis Court(s), Fitness Center
    • HOA fee: $90 monthly
    Location
    • Region: Sorrento

    Financial & listing details

    • Price per square foot: $223/sqft
    • Tax assessed value: $347,695
    • Annual tax amount: $5,241

    Price history

    DateEventPrice
    10/17/2018Sold$265,000+0%$134/sqft
    Source: Public Record Report a problem
    9/21/2018Listed for sale$264,999$134/sqft
    Source: HANOVER FAMILY BUILDERS LLC #O5552701 Report a problem

    Public tax history

    YearProperty taxesTax assessment
    2025$5,241 +4.5%$278,970 +2.9%
    2024$5,016 +10.2%$271,110 +3%
    2023$4,553 +7.3%$263,220 +3%
    2022$4,244 +4.1%$255,560 +3%
    2021$4,075 -3.7%$248,117 +1.4%
    2020$4,234 +11.6%$244,692 +15.6%
    2019$3,795 +303.2%$211,621 +1479.3%
    2018$941 $13,400
    2017$941 -9.3%$13,400
    2016$1,038 +2.5%$13,400
    2015$1,012 -14.4%$13,400
    2014$1,182 +492.7%$13,400
    2013$199 -1%$13,400
    2012$201 -12.9%$13,400 -13%
    2011$231 -1.4%$15,410
    2010$235 -3.6%$15,410 -3.7%
    2009$243 -55.5%$16,000 -55.6%
    2008$547 -20.2%$36,000 -20%
    2007$685 $45,000
    2006-- --
    Find assessor info on the county website

    Neighborhood: 32776

    Nearby schools

    GreatSchools rating
    Schools provided by the listing agent
    • Elementary: Sorrento Elementary
    • Middle: Mount Dora Middle
    • High: Mount Dora High

    Source: The MLS. This data may not be complete. We recommend contacting the local school district to confirm school assignments for this home.

    Get a cash offer in 3 minutes
    Find out how much your home could sell for in as little as 3 minutes with a no-obligation cash offer.
    Estimated market value
    $441,900
    Get a cash offer in 3 minutes
    Find out how much your home could sell for in as little as 3 minutes with a no-obligation cash offer.
    Estimated market value
    $441,900