Skip main navigation
Off market
  • $909,500

    34714 24 Drive, Phoenix, AZ 85086

    4beds
    4baths
    3,927sqft
    Single Family Residence
    Built in 2004
    -- sqft lot
    $909,500 Zestimate®
    $232/sqft
    $4,804 Estimated rent

    Home value

    $909,500

    $828,000 - $1.00M

    $4,804/mo

    Zestimate® history
    Loading
    Loading...

    Owner options

    List your home for rent

    $4,804/mo

    Rent Zestimate®

    Find your next renter with Zillow Rental Manager. Plus, with online applications, you can quickly screen prospective tenants – for free.

    Learn more

    $4,804/mo

    Rent Zestimate®

    Refinance and save

    $5,225/mo

    Est. payment

    Refinancing to a lower rate could help reduce your monthly payments and save thousands over the life of the loan.

    See today's rates

    $5,225/mo

    Est. payment

    Explore your selling options

    Work with a Zillow partner agent

    Leverage their expertise and Zillow's premium Showcase listings to get your home seen by more buyers.

    Get started

    List with your own agent

    Get your home in front of millions of buyers by listing it on Zillow.

    Learn how to do it

    Sell it yourself

    Take full control of how buyers see your home on Zillow by listing For Sale by Owner (FSBO).

    List your home

    What's special

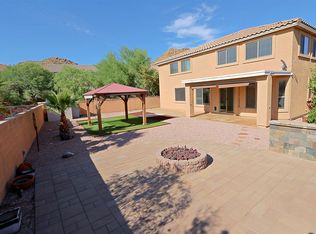
    Approx 4000 sq.ft., Two master bedrooms, 9 feet high ceilings, 20 inch tiles in kitchen, living room and family room. Imported granite contertops, reverse osmosis system, undermonted steel sink, iron-wood railings, stainless steel appliances, gas range, huge playroom, designer paint throught living, playroom, kitchen. Two surround sound prewiring. Deginer blinds and plantation shutters. Glass panel in playroom for elgannt look. Mountain views from front yard and city view from palyroom. This all with association maintained pool, tennis and volleyball court. Nothing to upgrade. Owner has 90K upgrades.This is living-Enjoy it.

    This property is off market, which means it's not currently listed for sale or rent on Zillow. This may be different from what's available on other websites or public sources.
    Zillow last checked:

    Listing updated:

    Listed by:

    Kailash Bhatt 602-620-1683,

    Prestige Realty

    Bought with:

    Martina R Enriquez, SA506229000

    Coldwell Banker Exito Realty

    Source: ARMLS,MLS#: 2237118MLS Logo

    Facts & features

    Interior

    Bedrooms & bathrooms
    • Bedrooms: 4
    • Bathrooms: 4
    Primary bedroom
    • Area: 306
    • Dimensions: 17.00 x 18.00
    Bedroom 2
    • Area: 240
    • Dimensions: 15.00 x 16.00
    Bedroom 3
    • Area: 154
    • Dimensions: 14.00 x 11.00
    Bedroom 4
    • Area: 195
    • Dimensions: 13.00 x 15.00
    Bedroom 5
    • Area: 169
    • Dimensions: 13.00 x 13.00
    Den
    • Area: 180
    • Dimensions: 10.00 x 18.00
    Dining room
    • Area: 132
    • Dimensions: 11.00 x 12.00
    Family room
    • Area: 380
    • Dimensions: 20.00 x 19.00
    Kitchen
    • Area: 190
    • Dimensions: 19.00 x 10.00
    Living room
    • Area: 143
    • Dimensions: 11.00 x 13.00
    Heating
    • Natural Gas
    Cooling
    • Central Air
    Features
    • Double Vanity, Breakfast Bar, Kitchen Island, Full Bth Master Bdrm, Separate Shwr & Tub
    Interior area
    • Total structure area: 3,927
    • Total interior livable area: 3,927 sqft

    Property

    Parking
    • Total spaces: 2
    • Parking features: Garage
    • Garage spaces: 2
    Features
    • Stories: 2
    • Patio & porch: Patio
    • Pool features: None
    • Spa features: None
    • Fencing: Block
    • Has view: Yes
    • View description: City Lights, Mountain(s)
    Lot
    • Features: Desert Front
    Details
    • Parcel number: 20325114
    • Special conditions: Owner/Agent

    Construction

    Type & style
    • Home type: SingleFamily
    • Property subtype: Single Family Residence
    Materials
    • Stucco, Wood Frame
    • Roof: Tile
    Condition
    • Complete Spec Home
    • Year built: 2004
    Details
    • Builder name: Courtland Homes

    Utilities & green energy

    • Sewer: Public Sewer
    • Water: City Water
    Green energy
    • Energy efficient items: Multi-Pane Wndws

    Community & HOA

    Community
    • Features: Community Spa
    • Subdivision: Tramonto
    HOA
    • Has HOA: Yes
    • Services included: Maintenance Grounds
    • HOA fee: $41 monthly
    Location
    • Region: Phoenix

    Financial & listing details

    • Price per square foot: $232/sqft
    • Annual tax amount: $2,600
    • Date on market: 8/29/2025
    • Cumulative days on market: 89 days
    • Listing terms: Cash,Conventional
    • Ownership: Fee Simple

    Price history

    DateEventPrice
    1/10/2005Sold$429,900$109/sqft
    Source: ARMLS #2237118 Report a problem

    Public tax history

    Tax history is unavailable.

    Neighborhood: North Gateway

    Nearby schools

    GreatSchools rating
    Schools provided by the listing agent
    • Elementary: Anthem School
    • Middle: Anthem School
    • High: Barry Goldwater High School
    • District: Deer Valley Unified District

    Source: ARMLS. This data may not be complete. We recommend contacting the local school district to confirm school assignments for this home.

    Get a cash offer in 3 minutes
    Find out how much your home could sell for in as little as 3 minutes with a no-obligation cash offer.
    Estimated market value
    $909,500
    Get a cash offer in 3 minutes
    Find out how much your home could sell for in as little as 3 minutes with a no-obligation cash offer.
    Estimated market value
    $909,500