Welcome home to this beautifully renovated ranch in the heart of Sterling Heights! Built in 1969 and nestled on a quiet cul-de-sac, this move-in-ready home offers 3 spacious bedrooms, 2 full bathrooms, and a 2-car attached garage.
Step inside to a bright and inviting open-concept floor plan featuring a cozy fireplace that creates the perfect focal point for the living area. The stunning, updated kitchen showcases crisp white cabinetry, generous counter space, and abundant storage, making it ideal for everyday living and entertaining alike.
Additional highlights include first-floor laundry, a full basement offering endless possibilities for storage or future finishing, and tasteful updates throughout that provide modern comfort while maintaining the home's timeless appeal.
Step outside to a spacious backyard perfect for summer barbecues, gardening, outdoor entertaining, or simply relaxing in your own private retreat.
Conveniently located near shopping, dining, parks, award-winning Utica Community Schools, and major expressways, this home offers the perfect combination of style, comfort, and location.
Some images in this listing have been virtually staged. Schedule your private showing today!
Pending
$324,900
34715 Robinson Ct, Sterling Heights, MI 48310
3beds
1,706sqft
Single Family Residence
Built in 1969
0.25 Acres Lot
$324,600 Zestimate®
$190/sqft
$-- HOA
What's special
- 14 days
- 21
- 0
Likely to sell faster than
Zillow last checked:
Listing updated:
Listed by:
Sherri Saad 313-277-7777,
RE/MAX Leading Edge 313-277-7777
Source: Realcomp II,MLS#: 20261062004
Facts & features
Interior
Bedrooms & bathrooms
- Bedrooms: 3
- Bathrooms: 2
- Full bathrooms: 2
Bedroom
- Level: Entry
- Area: 100
- Dimensions: 10 X 10
Bedroom
- Level: Entry
- Area: 120
- Dimensions: 12 X 10
Bedroom
- Level: Entry
- Area: 225
- Dimensions: 15 X 15
Other
- Level: Entry
- Area: 48
- Dimensions: 6 X 8
Other
- Level: Entry
- Area: 49
- Dimensions: 7 X 7
Great room
- Level: Entry
- Area: 196
- Dimensions: 14 X 14
Kitchen
- Level: Entry
- Area: 196
- Dimensions: 14 X 14
Laundry
- Level: Entry
- Area: 36
- Dimensions: 6 X 6
Living room
- Level: Entry
- Area: 224
- Dimensions: 14 X 16
Heating
- Forced Air, Natural Gas
Cooling
- Ceiling Fans, Central Air
Appliances
- Included: Dishwasher
Features
- Basement: Unfinished
- Has fireplace: Yes
- Fireplace features: Family Room
Interior area
- Total interior livable area: 1,706 sqft
- Finished area above ground: 1,706
Property
Parking
- Total spaces: 2
- Parking features: Two Car Garage, Attached
- Attached garage spaces: 2
Features
- Levels: One
- Stories: 1
- Entry location: GroundLevelwSteps
- Patio & porch: Patio
- Pool features: None
Lot
- Size: 0.25 Acres
- Dimensions: 60 x 183
Details
- Additional structures: Sheds
- Parcel number: 1031204040
- Special conditions: Corporate Relocation,Short Sale No
Construction
Type & style
- Home type: SingleFamily
- Architectural style: Ranch
- Property subtype: Single Family Residence
Materials
- Brick
- Foundation: Basement, Block, Poured
Condition
- New construction: No
- Year built: 1969
- Major remodel year: 2026
Utilities & green energy
- Sewer: Public Sewer
- Water: Public
Community & HOA
Community
- Subdivision: BRISTOL HEIGHTS SUB
HOA
- Has HOA: No
Location
- Region: Sterling Heights
Financial & listing details
- Price per square foot: $190/sqft
- Tax assessed value: $88,260
- Annual tax amount: $5,315
- Date on market: 8/6/2026
- Cumulative days on market: 14 days
- Listing agreement: Exclusive Right To Sell
- Listing terms: Cash,Conventional,FHA
Estimated market value
$324,600
$308,000 - $341,000
$2,084/mo
Price history
| Date | Event | Price |
|---|---|---|
| 8/18/2026 | Pending sale | $324,900$190/sqft |
Source:  Realcomp II #20261062004 Report a problem Realcomp II #20261062004 Report a problem | ||
| 8/6/2026 | Listed for sale | $324,900+38.4%$190/sqft |
Source: Realcomp II #20261062004 Report a problem | ||
| 7/18/2025 | Sold | $234,688+72.4%$138/sqft |
Source: Public Record Report a problem | ||
| 1/5/2009 | Sold | $136,115$80/sqft |
Source: Public Record Report a problem | ||
Public tax history
| Year | Property taxes | Tax assessment |
|---|---|---|
| 2026 | $15,245 +207.6% | $159,100 +0.7% |
| 2025 | $4,957 -2.4% | $158,000 +5.9% |
| 2024 | $5,078 +10.2% | $149,200 +10.4% |
| 2023 | $4,608 +36.3% | $135,200 +6% |
| 2022 | $3,381 | $127,500 +7.3% |
| 2021 | -- | $118,800 +7% |
| 2020 | -- | $111,000 +8.6% |
| 2019 | -- | $102,200 +13.8% |
| 2018 | $4,110 | $89,800 +2.5% |
| 2017 | -- | $87,600 |
| 2016 | -- | $87,600 +4.5% |
| 2015 | -- | $83,800 +22.9% |
| 2014 | -- | $68,200 |
| 2012 | -- | -- |
| 2009 | -- | -- |
| 2001 | $2,438 +9.2% | $68,000 +3.2% |
| 2000 | $2,232 | $65,900 |
Find assessor info on the county website
Monthly payment
Est. payment
Payment breakdown
Explore the cost of this home by adjusting the details. Changes won't be saved.Climate risks
Neighborhood: 48310
- $237,500-- bd1 ba1.4k sqft34580 Sandwood Dr, Sterling Heights, MI 48310Off Market
- $224,3002 bd1 ba1.4k sqft34592 Sandwood Dr, Sterling Heights, MI 48310Off Market
- $252,3003 bd2 ba1.4k sqft34568 Sandwood Dr, Sterling Heights, MI 48310Off Market
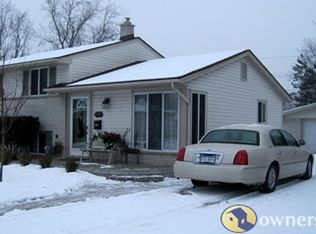
- $284,9003 bd2 ba1.5k sqft34701 Robinson Ct, Sterling Heights, MI 48310Off Market
Similar homes
- $295,0003 bd2 ba2.5k sqft4051 Dickson Dr, Sterling Heights, MI 48310For Sale

 MLS ID #20261072948, Hamidur Rashid, Wasim International Realty. Realcomp II
 - $354,9003 bd2 ba2.1k sqft38218 Douglas Dr, Sterling Heights, MI 48310For Sale
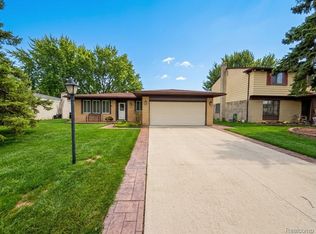 MLS ID #20261063846, Darius Babanas, Arterra Realty Michigan LLC. Realcomp II
 - $340,0003 bd2 ba2.4k sqft2747 Cromie Ct, Warren, MI 48092For Sale
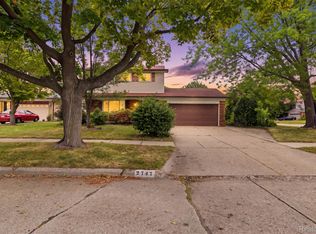 MLS ID #20261069703, Md Ashraf Karim, R2M Realty,. Realcomp II
 - $349,9003 bd2 ba1.9k sqft1017 Amelia Ave, Royal Oak, MI 48073For Sale
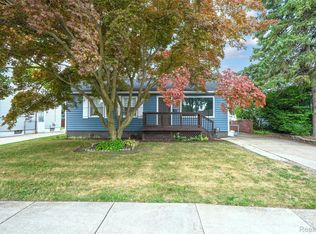 MLS ID #20261063159, Kevin Nowland, Nowland Real Estate, LLC. Realcomp II
 - $299,9003 bd2 ba1.5k sqft15922 Deering St, Livonia, MI 48154For SaleMLS ID #20261078636, Pam Hicks, Real Estate One-Northville. Realcomp II
- $309,9993 bd2 ba2k sqft39861 Rager Ct, Clinton Township, MI 48038For SaleMLS ID #20261074783, Parker McInnis, Oak and Stone Real Estate. Realcomp II
- $279,9003 bd2 ba1.7k sqft16731 College, Fraser, MI 48026For SaleMLS ID #20261061714, Autumn Capizzo, TrustLink Real Estate. Realcomp II
- $299,0003 bd2 ba1.5k sqft25452 Miracle Dr, Madison Heights, MI 48071For SaleMLS ID #20261058624, Rudina Cure, Berkshire Hathaway HomeServices Kee Realty Bham. Realcomp II
- $349,9994 bd2 ba1.1k sqft431 N Edgeworth Ave, Royal Oak, MI 48067For SaleMLS ID #20261073160, Shane Wilson, DOBI Real Estate. Realcomp II
- $339,9003 bd2 ba2k sqft3852 Ravena Ave, Royal Oak, MI 48073For SaleMLS ID #20261058935, Elaine Alliston, Berkshire Hathaway HomeServices Kee Realty Oxford. Realcomp II
- $374,9003 bd2 ba1.6k sqft1175 W South Blvd, Troy, MI 48098For SaleMLS ID #20261072881, Alex Biasutto, Real Collective Realty. Realcomp II
- $299,9994 bd2 ba2.5k sqft31202 Summer Ln E, Fraser, MI 48026For SaleMLS ID #20261075230, Thanh Thieu Walker, DOBI Real Estate. Realcomp II
- $369,5003 bd2 ba1.5k sqft30190 Northgate Dr, Southfield, MI 48076For SaleMLS ID #20261077146, Maggie Shisha, Max Broock Realtors. Realcomp II
- $319,9003 bd2 ba2k sqft74 Barrington Rd, Bloomfield Hills, MI 48302For SaleMLS ID #20261058771, Nancy L Grobbel, NHL Real Estate. Realcomp II
- $289,9003 bd2 ba1.5k sqft24735 Lathrup Blvd, Southfield, MI 48075For SaleMLS ID #20261070324, Heather S Poyhonen, Avenue Group Homes, LLC. Realcomp II
- $384,9003 bd2 ba2k sqft2731 Crooks Rd, Royal Oak, MI 48073For SaleMLS ID #20261061917, Jeff Glover, KW Professionals. Realcomp II
- $349,9003 bd2 ba1.7k sqft26261 La Muera St, Farmington Hills, MI 48334For SaleMLS ID #20261071484, Heather S Poyhonen, Avenue Group Homes, LLC. Realcomp II
- $324,9004 bd2 ba1.6k sqft20834 Ardmore Park Dr, Saint Clair Shores, MI 48081For SaleMLS ID #20261066739, Rachel Conley, Keller Williams Lakeside. Realcomp II
- $310,0003 bd2 ba1.9k sqft15032 Arcola St, Livonia, MI 48154For SaleMLS ID #20261077418, Kyle M Lang, RE/MAX Dream Properties. Realcomp II
- $399,9004 bd2 ba2k sqft6742 Canterbury Ct, Shelby Township, MI 48316For SaleMLS ID #20261070163, Haitham Garallah, Keller Williams Legacy. Realcomp II
