Skip main navigation
Sold for $420,000
  • $420,000

    34717 N 26TH Avenue, Phoenix, AZ 85086

    3beds
    1,616sqft
    Single Family Residence
    Built in 2002
    4,864 Square Feet Lot
    $420,000 Zestimate®
    $260/sqft
    $2,323 Estimated rent

    Home value

    $420,000

    $386,000 - $458,000

    $2,323/mo

    Zestimate® history
    Loading
    Loading...

    Owner options

    List your home for rent

    $2,323/mo

    Rent Zestimate®

    Find your next renter with Zillow Rental Manager. Plus, with online applications, you can quickly screen prospective tenants – for free.

    Learn more

    $2,323/mo

    Rent Zestimate®

    Refinance and save

    $2,886/mo

    Est. payment

    Refinancing to a lower rate could help reduce your monthly payments and save thousands over the life of the loan.

    See today's rates

    $2,886/mo

    Est. payment

    Explore your selling options

    Work with a Zillow partner agent

    Leverage their expertise and Zillow's premium Showcase listings to get your home seen by more buyers.

    Get started

    List with your own agent

    Get your home in front of millions of buyers by listing it on Zillow.

    Learn how to do it

    Sell it yourself

    Take full control of how buyers see your home on Zillow by listing For Sale by Owner (FSBO).

    List your home

    What's special

    Extended covered patioRecessed lightingConvenient breakfast barAbundant cabinetryVersatile denElegant shuttersSought-after corner lot
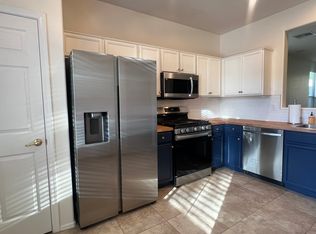
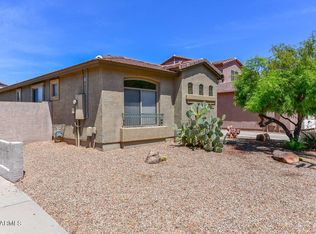
    Beautiful 2-story home with the primary suite conveniently located downstairs, ideally situated on a sought-after corner lot. Truly move-in ready, this home showcases numerous thoughtful updates throughout. Step into a welcoming living room enhanced by elegant shutters--perfect for both relaxing evenings and stylish entertaining. The thoughtfully designed eat-in kitchen showcases sleek quartz countertops, abundant cabinetry, recessed lighting, and a convenient breakfast bar, creating a space that is as functional as it is inviting. Kitchen appliances were updated in July 2022, offering modern convenience and reliability. A versatile den adds exceptional flexibility, ideal for a home office, playroom, or potential fourth bedroom. Additional upgrades include A/C in 2021, Front Windows in 2022, a tankless water heater installed in February 2021 and a scorpion prevention strip added in July 2021 for added peace of mind. Outdoors, the tranquil backyard is designed for year-round enjoyment, featuring an extended covered patio--an ideal setting to unwind or host gatherings. The exterior of the home, along with the inside and outside of the yard walls, was freshly painted in April 2023, enhancing both curb appeal and overall finish. The backyard has been further upgraded with low-maintenance K9 artificial grass installed in November 2024, along with a shade cloth added in June 2025 to provide additional comfort and usability.

    Zillow last checked:

    Listing updated:

    Listed by:

    Kodi K Riddle 480-624-8019,

    eXp Realty,

    Sandy Solis 424-634-0529,

    eXp Realty

    Bought with:

    Jessica Shanley, SA715106000

    RE/MAX Fine Properties

    Don Matheson, SA112157000

    RE/MAX Fine Properties

    Source: ARMLS,MLS#: 7020866MLS Logo

    Facts & features

    Interior

    Bedrooms & bathrooms
    • Bedrooms: 3
    • Bathrooms: 3
    • Full bathrooms: 2
    • 1/2 bathrooms: 1
    Heating
    • Natural Gas
    Cooling
    • Central Air
    Appliances
    • Included: Dryer, Washer, Dishwasher, Disposal, Electric Range
    • Laundry: Inside
    Features
    • Quartz Countertops, High Speed Internet, Double Vanity, Master Downstairs, Eat-in Kitchen, Breakfast Bar, 3/4 Bath Master Bdrm
    • Flooring: Carpet, Vinyl, Tile
    • Windows: Screens, Double Pane Windows
    • Has basement: No
    • Has fireplace: No
    Interior area
    • Total structure area: 1,616
    • Total interior livable area: 1,616 sqft

    Property

    Parking
    • Total spaces: 4
    • Parking features: Attached, Garage Door Opener, Direct Access
    • Attached garage spaces: 2
    • Uncovered spaces: 2
    Features
    • Stories: 2
    • Patio & porch: Covered, Patio
    • Spa features: None
    • Fencing: Back Yard,Block
    Lot
    • Size: 4,864 Square Feet
    • Features: East/West Exposure, Corner Lot, Gravel/Stone Front, Gravel/Stone Back, Synthetic Grass Back
    Details
    • Parcel number: 20325486

    Construction

    Type & style
    • Home type: SingleFamily
    • Architectural style: Contemporary
    • Property subtype: Single Family Residence
    Materials
    • Stucco, Wood Frame, Painted
    • Roof: Tile
    Condition
    • Year built: 2002
    Details
    • Builder name: Maracay Homes

    Utilities & green energy

    • Sewer: Public Sewer
    • Water: City Water
    Green energy
    • Water conservation: Tankless Ht Wtr Heat

    Community & HOA

    Community
    • Features: Pool, Community Spa, Tennis Court(s), Playground, Biking/Walking Path
    • Subdivision: TRAMONTO PARCELS E-6 E-8
    HOA
    • Has HOA: Yes
    • Services included: Maintenance Grounds, Street Maint
    • HOA fee: $467 semi-annually
    • HOA name: Tramonto
    • HOA phone: 602-957-9191
    Location
    • Region: Phoenix

    Financial & listing details

    • Price per square foot: $260/sqft
    • Tax assessed value: $362,000
    • Annual tax amount: $1,614
    • Date on market: 5/10/2026
    • Cumulative days on market: 8 days
    • Listing terms: Cash,Conventional,FHA,VA Loan
    • Ownership: Fee Simple

    Price history

    DateEventPrice
    6/15/2026Sold$420,000-1.2%$260/sqft
    Source: ARMLS #7020866 Report a problem
    5/18/2026Pending sale$425,000$263/sqft
    Source: ARMLS #7020866 Report a problem
    5/10/2026Listed for sale$425,000+23.2%$263/sqft
    Source: ARMLS #7020866 Report a problem
    12/7/2020Sold$345,000-1.4%$213/sqft
    Source: ARMLS #6152401 Report a problem
    11/23/2020Pending sale$349,900$217/sqft
    Source: Hague Partners #6152401 Report a problem
    11/7/2020Listed for sale$349,900+40%$217/sqft
    Source: Hague Partners #6152401 Report a problem
    3/12/2019Sold$250,000-5.3%$155/sqft
    Source: Public Record Report a problem
    2/8/2019Listed for sale$264,000$163/sqft
    Source: Realty ONE Group #5872811 Report a problem
    2/7/2019Pending sale$264,000$163/sqft
    Source: Realty ONE Group #5872811 Report a problem
    2/1/2019Price change$264,000-1.9%$163/sqft
    Source: Realty ONE Group #5872811 Report a problem
    1/24/2019Listed for sale$269,000+80.4%$166/sqft
    Source: Realty ONE Group #5872811 Report a problem
    12/15/2018Listing removed$1,550$1/sqft
    Source: Realty ONE Group #5853724 Report a problem
    12/4/2018Listed for rent$1,550+14.8%$1/sqft
    Source: Realty ONE Group #5853724 Report a problem
    10/1/2011Listing removed$1,350-2.9%$1/sqft
    Source: Realty Executives #4645647 Report a problem
    9/16/2011Price change$1,390-2.5%$1/sqft
    Source: Realty Executives #4645647 Report a problem
    9/15/2011Listed for rent$1,425$1/sqft
    Source: Realty Executives #4645647 Report a problem
    8/19/2011Sold$149,127-0.5%$92/sqft
    Source: Public Record Report a problem
    7/23/2011Pending sale$149,900$93/sqft
    Source: Fannie Mae #4594353 Report a problem
    7/16/2011Listed for sale$149,900$93/sqft
    Source: Fannie Mae #4594353 Report a problem
    7/13/2011Pending sale$149,900$93/sqft
    Source: Fannie Mae #4594353 Report a problem
    7/8/2011Price change$149,900-8%$93/sqft
    Source: Fannie Mae #4594353 Report a problem
    6/3/2011Listed for sale$162,900-10.2%$101/sqft
    Source: Fannie Mae #4594353 Report a problem
    5/31/2011Sold$181,455-27.4%$112/sqft
    Source: Public Record Report a problem
    6/6/2007Sold$250,000+11.1%$155/sqft
    Source: Public Record Report a problem
    5/24/2004Sold$225,000+16.6%$139/sqft
    Source: Public Record Report a problem
    3/18/2003Sold$192,981$119/sqft
    Source: Public Record Report a problem

    Public tax history

    YearProperty taxesTax assessment
    2025$1,580 +1%$36,200 -6.2%
    2024$1,565 -14%$38,600 +94%
    2023$1,820 +1.8%$19,897 -15%
    2022$1,787 -2.5%$23,400 +7.7%
    2021$1,833 +3.2%$21,730 +6.4%
    2020$1,776 -11.4%$20,420 +6.2%
    2019$2,004 $19,230 +7.6%
    2018$2,004 +3.4%$17,870 +8%
    2017$1,939 +17.6%$16,550 +3.1%
    2016$1,649 +4.2%$16,060 +5%
    2015$1,582 $15,300 +16.6%
    2014-- $13,120 +12.5%
    2013-- $11,660 -0.8%
    2012-- $11,750 -3.8%
    2011-- $12,220 -10.6%
    2010-- $13,670 -36.6%
    2009-- $21,560 -14.3%
    2008-- $25,150
    2007-- $25,150 +49.7%
    2006-- $16,800
    2005-- $16,800 +121.1%
    2004-- $7,600
    2003-- --
    Find assessor info on the county website

    Neighborhood: North Gateway

    Nearby schools

    GreatSchools rating
    Schools provided by the listing agent
    • Elementary: Sunset Ridge School
    • Middle: Sunset Ridge School
    • High: Boulder Creek High School
    • District: Deer Valley Unified District

    Source: ARMLS. This data may not be complete. We recommend contacting the local school district to confirm school assignments for this home.

    Get a cash offer in 3 minutes
    Find out how much your home could sell for in as little as 3 minutes with a no-obligation cash offer.
    Estimated market value
    $420,000
    Get a cash offer in 3 minutes
    Find out how much your home could sell for in as little as 3 minutes with a no-obligation cash offer.
    Estimated market value
    $420,000