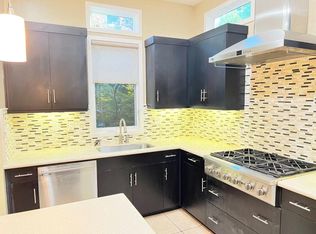
Experience contemporary living in this thoughtfully designed Midtown home! Built in 2013 and featuring numerous interior upgrades, this home features 2,259 sqft, including 4-bedroom, 3.5-bathroom and an office. The main floor boasts an impressive great room with tall ceilings and abundant windows, filling the space with natural light. A study off the area provides tranquil views of the surrounding trees, making it a perfect workspace or a quiet study area. The beautiful kitchen is equipped with an oversized island, a walk-in pantry, and premium GE Monogram appliances, including a 6-burner gas cooktop. Upstairs, the primary suite features ample windows, a spa-like bath, and a spacious walk-in closet. Two additional bedrooms share a well-appointed bathroom, catering to the varied needs of its residents. The 2nd suite on the ground level opens to a private patio, providing welcoming space for visitors. Additional conveniences include an attached 2-car garage with large custom storage cabinets. This prime location is just moments away from Mitchell Park, Magical Bridge Playground, and Palo Alto schools (buyer to verify eligibility), as well as shopping and dining at The Village at San Antonio Center and California Ave.
Sold for $2,930,000
$2,930,000
3472 Alma Village Cir, Palo Alto, CA 94306
4beds
2,259sqft
Single Family Residence, Residential
Built in 2013
2,272 Square Feet Lot
$2,829,100 Zestimate®
$1,297/sqft
$7,890 Estimated rent
Home value
$2,829,100
$2.57M - $3.11M
$7,890/mo
Zestimate® history
Owner options
List your home for rent
$7,890/mo
Rent Zestimate®
Find your next renter with Zillow Rental Manager. Plus, with online applications, you can quickly screen prospective tenants – for free.
$7,890/mo
Rent Zestimate®
Refinance and save
$18,970/mo
Est. payment
Refinancing to a lower rate could help reduce your monthly payments and save thousands over the life of the loan.
$18,970/mo
Est. payment
Explore your selling options
Work with a Zillow partner agent
Leverage their expertise and Zillow's premium Showcase listings to get your home seen by more buyers.
Get startedList with your own agent
Get your home in front of millions of buyers by listing it on Zillow.
Learn how to do itSell it yourself
Take full control of how buyers see your home on Zillow by listing For Sale by Owner (FSBO).
List your homeWhat's special
Private patioOversized islandSpa-like bathAbundant windowsNatural lightSpacious walk-in closetTall ceilings
Zillow last checked:
Listing updated:
Listed by:
Sophia Xu 01945147 650-666-5988,
Compass 650-462-1111
Bought with:
DeLeon Team, 70010006
Deleon Realty
Source: MLSListings Inc,MLS#: ML82000975
Facts & features
Interior
Bedrooms & bathrooms
- Bedrooms: 4
- Bathrooms: 4
- Full bathrooms: 3
- 1/2 bathrooms: 1
Rooms
- Room types: Laundry, Office
Bedroom
- Features: GroundFloorBedroom, PrimarySuiteRetreat, WalkinCloset
Bathroom
- Features: DoubleSinks, ShowerandTub, FullonGroundFloor
Dining room
- Features: DiningArea
Family room
- Features: NoFamilyRoom
Heating
- Central Forced Air
Cooling
- Central Air
Appliances
- Included: Gas Cooktop, Washer/Dryer
- Laundry: In Utility Room
Features
- High Ceilings
- Number of fireplaces: 1
- Fireplace features: Insert, Living Room
Interior area
- Total structure area: 2,259
- Total interior livable area: 2,259 sqft
Property
Parking
- Total spaces: 2
- Parking features: Attached, Common
- Attached garage spaces: 2
Features
- Stories: 3
- Patio & porch: Balcony/Patio
- Exterior features: Fenced
Lot
- Size: 2,272 Square Feet
Details
- Parcel number: 13228106
- Zoning: PC
- Special conditions: Standard
Construction
Type & style
- Home type: SingleFamily
- Property subtype: Single Family Residence, Residential
Materials
- Foundation: Slab
- Roof: Concrete, Metal
Condition
- New construction: No
- Year built: 2013
Utilities & green energy
- Gas: PublicUtilities
- Sewer: Public Sewer
- Water: Public
- Utilities for property: Public Utilities, Water Public
Community & HOA
HOA
- Has HOA: Yes
- Amenities included: Playground
- HOA fee: $280 monthly
Location
- Region: Palo Alto
Financial & listing details
- Price per square foot: $1,297/sqft
- Tax assessed value: $2,988,600
- Date on market: 4/10/2025
- Listing agreement: ExclusiveRightToSell
Price history
| Date | Event | Price |
|---|---|---|
| 5/13/2025 | Sold | $2,930,000+5.1%$1,297/sqft |
Source:  MLSListings Inc #ML82000975 Report a problem MLSListings Inc #ML82000975 Report a problem | ||
| 4/24/2025 | Pending sale | $2,788,000$1,234/sqft |
Source: MLSListings Inc #ML82000975 Report a problem | ||
| 4/10/2025 | Listed for sale | $2,788,000+36.9%$1,234/sqft |
Source: MLSListings Inc #ML82000975 Report a problem | ||
| 4/15/2016 | Sold | $2,036,000+1.9%$901/sqft |
Source: Public Record Report a problem | ||
| 3/3/2016 | Listed for sale | $1,998,000-16.7%$884/sqft |
Source: Sereno Group #ML81563358 Report a problem | ||
| 9/11/2015 | Listing removed | $2,398,000$1,062/sqft |
Source: Intero Real Estate Services #81485586 Report a problem | ||
| 8/11/2015 | Price change | $2,398,000-7.7%$1,062/sqft |
Source: Intero Real Estate Services #81485586 Report a problem | ||
| 7/17/2015 | Listed for sale | $2,598,000+66.6%$1,150/sqft |
Source: Intero Real Estate Services Report a problem | ||
| 4/24/2013 | Sold | $1,559,500$690/sqft |
Source: Public Record Report a problem | ||
Public tax history
| Year | Property taxes | Tax assessment |
|---|---|---|
| 2026 | -- | $2,988,600 +24% |
| 2025 | $29,991 +4.3% | $2,409,968 +2% |
| 2024 | $28,764 +1.5% | $2,362,714 +2% |
| 2023 | $28,341 +1.2% | $2,316,388 +2% |
| 2022 | $28,013 +2% | $2,270,970 +2% |
| 2021 | $27,461 +2.4% | $2,226,442 +1% |
| 2020 | $26,814 | $2,203,614 +2% |
| 2019 | $26,814 +4% | $2,160,406 +2% |
| 2018 | $25,788 | $2,118,046 +2% |
| 2017 | $25,788 +1.8% | $2,076,516 +28% |
| 2016 | $25,335 +29.1% | $1,622,113 +1.5% |
| 2015 | $19,624 +2.2% | $1,597,749 +2% |
| 2014 | $19,202 | $1,566,453 +1843.5% |
| 2012 | -- | $80,599 +2% |
| 2011 | -- | $79,019 +0.8% |
| 2010 | -- | $78,429 |
Find assessor info on the county website
Neighborhood: South of Midtown
Nearby homes
- $3,039,1004 bd4 ba2.3k sqft3478 Alma Village Cir, Palo Alto, CA 94306Off Market
- $2,913,6004 bd3 ba2.2k sqft3468 Alma Village Cir, Palo Alto, CA 94306Off Market
- $3,186,8004 bd3 ba2.2k sqft3488 Alma Village Cir, Palo Alto, CA 94306Off Market
- $2,947,9004 bd4 ba2.3k sqft3462 Alma Village Cir, Palo Alto, CA 94306Off Market
- $3,058,1004 bd2 ba2.2k sqft3477 Alma Village Cir, Palo Alto, CA 94306Off Market
- $3,217,3004 bd5 ba2.3k sqft3483 Alma Village Cir, Palo Alto, CA 94306Off Market
- $3,030,9004 bd4 ba2.3k sqft3423 Alma Village Ln, Palo Alto, CA 94306Off Market
- $3,394,2004 bd4 ba2.2k sqft3489 Alma Village Cir, Palo Alto, CA 94306Off Market
Nearby schools
GreatSchools rating
- 10/10Fairmeadow Elementary SchoolGrades: K-5Distance: 0.4 mi
- 10/10Jane Lathrop Stanford Middle SchoolGrades: 6-8Distance: 0.3 mi
- 10/10Henry M. Gunn High SchoolGrades: 9-12Distance: 1.2 mi
Schools provided by the listing agent
- District: PaloAltoUnified
Source: MLSListings Inc. This data may not be complete. We recommend contacting the local school district to confirm school assignments for this home.
Get a cash offer in 3 minutes
Find out how much your home could sell for in as little as 3 minutes with a no-obligation cash offer.
Estimated market value
$2,829,100
Get a cash offer in 3 minutes
Find out how much your home could sell for in as little as 3 minutes with a no-obligation cash offer.
Estimated market value
$2,829,100
- California
- Santa Clara County
- Palo Alto
- 94306
- South of Midtown
- 3472 Alma Village Cir
Nearby cities
Nearby neighborhoods
Nearby zip codes
Other Palo Alto Topics
