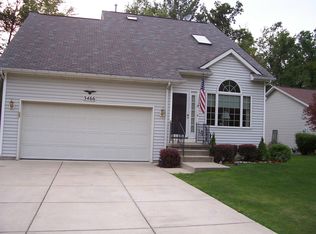
This Cape Cod home has been totally updated & is on a quiet cul-de-sac located in the highly rated Orchard Park School District. There is a ceramic tile entry w/beautiful natural woodwork, the DR features HDWF & ceiling fan. The fully applianced kitchen boosts rustic hickory cabinets, tile backsplash & quartz counters. The LR has HDWF, electric portable fireplace & sliding door to the upper & lower decks, the upper deck is 16x14, the lower is 20x24 & features a 500 gallon hot tub. The private yard offers 2 sheds & a fenced garden ready to go! The yard has an irrigation system & underground sprinkler system. There is a bedroom on the 1st fl & updated full bath w/tile; & 1st fl office. The 2nd fl offers 2 bdrms w/new carpet, one has a 11x20 attic space could be walk-in closet/toy rm. The home features an 8 year old 3+car garage w/loft (24x32), w/10FT walls, 100amp elec service & 3 doors, your large truck will fit! Newer concrete driveway; newer Pella windows, all new light fixtures, full waterproofed BSMT, new HWT & more!
Closed
$295,000
3472 Alsace Pl, Buffalo, NY 14219
3beds
1,392sqft
Single Family Residence
Built in 1930
0.5 Acres Lot
$325,000 Zestimate®
$212/sqft
$2,295 Estimated rent
Home value
$325,000
$309,000 - $341,000
$2,295/mo
Zestimate® history
Owner options
List your home for rent
$2,295/mo
Rent Zestimate®
Find your next renter with Zillow Rental Manager. Plus, with online applications, you can quickly screen prospective tenants – for free.
$2,295/mo
Rent Zestimate®
Refinance and save
$2,006/mo
Est. payment
Refinancing to a lower rate could help reduce your monthly payments and save thousands over the life of the loan.
$2,006/mo
Est. payment
Explore your selling options
Work with a Zillow partner agent
Leverage their expertise and Zillow's premium Showcase listings to get your home seen by more buyers.
Get startedList with your own agent
Get your home in front of millions of buyers by listing it on Zillow.
Learn how to do itSell it yourself
Take full control of how buyers see your home on Zillow by listing For Sale by Owner (FSBO).
List your homeWhat's special
Zillow last checked:
Listing updated:
Listed by:
Laura A Giuseppetti 716-818-6017,
J Lawrence Realty
Bought with:
Caren Lee, 10401360917
WNY Metro Roberts Realty
Source: NYSAMLSs,MLS#: B1541487 Originating MLS: Buffalo
Originating MLS: BuffaloFacts & features
Interior
Bedrooms & bathrooms
- Bedrooms: 3
- Bathrooms: 1
- Full bathrooms: 1
- Main level bathrooms: 1
- Main level bedrooms: 1
Bedroom 1
- Level: First
- Dimensions: 11.00 x 12.00
Bedroom 2
- Level: Second
- Dimensions: 20.00 x 12.00
Bedroom 3
- Level: Second
- Dimensions: 11.00 x 11.00
Dining room
- Level: First
- Dimensions: 12.00 x 11.00
Kitchen
- Level: First
- Dimensions: 14.00 x 12.00
Living room
- Level: First
- Dimensions: 19.00 x 13.00
Other
- Level: Second
- Dimensions: 11.00 x 20.00
Other
- Level: First
- Dimensions: 10.00 x 7.00
Heating
- Gas, Forced Air
Cooling
- Central Air
Appliances
- Included: Dishwasher, Free-Standing Range, Gas Water Heater, Microwave, Oven, Refrigerator
- Laundry: In Basement
Features
- Ceiling Fan(s), Den, Separate/Formal Dining Room, Separate/Formal Living Room, Quartz Counters, Sliding Glass Door(s), Storage, Natural Woodwork, Bedroom on Main Level, Workshop
- Flooring: Carpet, Ceramic Tile, Hardwood, Varies
- Doors: Sliding Doors
- Basement: Full,Sump Pump
- Has fireplace: No
Interior area
- Total structure area: 1,392
- Total interior livable area: 1,392 sqft
Property
Parking
- Total spaces: 3
- Parking features: Detached, Electricity, Garage, Storage, Workshop in Garage, Garage Door Opener
- Garage spaces: 3
Features
- Levels: Two
- Stories: 2
- Patio & porch: Deck
- Exterior features: Concrete Driveway, Deck, Hot Tub/Spa, Sprinkler/Irrigation
- Has spa: Yes
Lot
- Size: 0.50 Acres
- Dimensions: 120 x 182
- Features: Cul-De-Sac, Near Public Transit, Residential Lot
Details
- Additional structures: Shed(s), Storage
- Parcel number: 1448891512000001007112
- Special conditions: Standard
Construction
Type & style
- Home type: SingleFamily
- Architectural style: Cape Cod,Traditional
- Property subtype: Single Family Residence
Materials
- Vinyl Siding
- Foundation: Block
- Roof: Asphalt
Condition
- Resale
- Year built: 1930
Utilities & green energy
- Electric: Circuit Breakers
- Sewer: Connected
- Water: Connected, Public
- Utilities for property: Sewer Connected, Water Connected
Community & neighborhood
Location
- Region: Buffalo
- Subdivision: Buffalo Crk Reservation
Other
Other facts
- Listing terms: Cash,Conventional,FHA,VA Loan
Price history
| Date | Event | Price |
|---|---|---|
| 8/1/2024 | Sold | $295,000+13.5%$212/sqft |
Source:  NYSAMLSs #B1541487 Report a problem NYSAMLSs #B1541487 Report a problem | ||
| 6/1/2024 | Pending sale | $259,900$187/sqft |
Source: NYSAMLSs #B1541487 Report a problem | ||
| 5/29/2024 | Listed for sale | $259,900+238.9%$187/sqft |
Source: NYSAMLSs #B1541487 Report a problem | ||
| 6/27/1994 | Sold | $76,700$55/sqft |
Source: Public Record Report a problem | ||
Public tax history
| Year | Property taxes | Tax assessment |
|---|---|---|
| 2025 | -- | $65,000 |
| 2024 | -- | $65,000 |
| 2023 | -- | $65,000 |
| 2022 | -- | $65,000 |
| 2021 | -- | $65,000 |
| 2020 | -- | $65,000 |
| 2019 | -- | $65,000 |
| 2018 | -- | $65,000 |
| 2017 | $3,531 +89.2% | $65,000 |
| 2016 | $1,866 | $65,000 |
| 2015 | -- | $65,000 |
| 2014 | -- | $65,000 |
| 2013 | -- | $65,000 |
| 2012 | -- | $65,000 |
| 2011 | -- | $65,000 |
| 2010 | -- | $65,000 |
| 2009 | -- | $65,000 |
| 2008 | -- | $65,000 |
| 2007 | -- | $65,000 +8.3% |
| 2006 | -- | $60,000 |
| 2005 | -- | $60,000 |
| 2004 | -- | $60,000 |
| 2003 | -- | $60,000 +8.7% |
| 2002 | -- | $55,200 |
| 2001 | -- | $55,200 |
| 2000 | -- | $55,200 |
Find assessor info on the county website
Neighborhood: 14219

Nearby schools
GreatSchools rating
- 4/10Windom Elementary SchoolGrades: PK-5Distance: 0.8 mi
- 6/10Orchard Park Middle SchoolGrades: 6-8Distance: 3.1 mi
- 10/10Orchard Park High SchoolGrades: 9-12Distance: 3.6 mi
Schools provided by the listing agent
- Middle: Orchard Park Middle
- High: Orchard Park High
- District: Orchard Park
Source: NYSAMLSs. This data may not be complete. We recommend contacting the local school district to confirm school assignments for this home.
- New York
- Erie County
- Hamburg
- 14219
- 3472 Alsace Pl
Nearby cities
Nearby neighborhoods
Nearby zip codes
Other Hamburg Topics
