Welcome to 3472 Calle Margarita, an extraordinary estate tucked within the exclusive gated community of Double LL Ranch in Encinitas. Spanning 6,682 square feet on more than 2 private acres, this one-of-a-kind property is a true paradise playground where luxury, recreation, and everyday living come together effortlessly. Designed for those who want it all, the grounds are nothing short of spectacular. Enjoy your own resort-style pool and spa, pickleball court, practice golf area, outdoor gazebo with dining area, built-in BBQ, outdoor shower, pool house bathroom, fruit trees, and even an additional detached 4-car garage with room for up to 8 cars and a lift. With owned solar, every detail has been thoughtfully considered for both enjoyment and efficiency. And that is only the beginning. Inside, the home is equally unforgettable. Light-filled and beautifully appointed with soaring ceilings, expansive living spaces, and a layout designed for both grand entertaining and comfortable daily living. Highlights include a game room with a pool table, a private 10-person movie theater complete with its own candy bar, and two dedicated home offices, offering the ultimate work-from-home lifestyle. The chefs dream kitchen features double ovens and opens to stunning spaces designed to gather, host, and enjoy. All of this is complemented by sunset views, a prime cul-de-sac location, and access to a top-rated school district. This is more than a home, it is a private resort, an entertainers dream, and a lifestyle so complete, you may never want to leave. Welcome to 3472 Calle Margarita, an extraordinary estate tucked within the exclusive gated community of Double LL Ranch in Encinitas. Spanning 6,682 square feet on more than 2 private acres, this one-of-a-kind property is a true paradise playground where luxury, recreation, and everyday living come together effortlessly. Designed for those who want it all, the grounds are nothing short of spectacular. Enjoy your own resort-style pool and spa, pickleball court, practice golf area, outdoor gazebo with dining area, built-in BBQ, outdoor shower, pool house bathroom, fruit trees, and even an additional detached 4-car garage with room for up to 8 cars and a lift. With owned solar, every detail has been thoughtfully considered for both enjoyment and efficiency. And that is only the beginning. Inside, the home is equally unforgettable. Light-filled and beautifully appointed with soaring ceilings, expansive living spaces, and a layout designed for both grand entertaining and comfortable daily living. Highlights include a game room with a pool table, a private 10-person movie theater complete with its own candy bar, and two dedicated home offices, offering the ultimate work-from-home lifestyle. The chefs dream kitchen features double ovens and opens to stunning spaces designed to gather, host, and enjoy. All of this is complemented by sunset views, a prime cul-de-sac location, and access to a top-rated school district. This is more than a home, it is a private resort, an entertainers dream, and a lifestyle so complete, you may never want to leave.
Sold for $5,240,000
$5,240,000
3472 Calle Margarita, Encinitas, CA 92024
5beds
6,682sqft
Single Family Residence
Built in 2001
2.09 Acres Lot
$5,240,200 Zestimate®
$784/sqft
$15,907 Estimated rent
Home value
$5,240,200
$4.87M - $5.66M
$15,907/mo
Zestimate® history
Owner options
List your home for rent
$15,907/mo
Rent Zestimate®
Find your next renter with Zillow Rental Manager. Plus, with online applications, you can quickly screen prospective tenants – for free.
$15,907/mo
Rent Zestimate®
Refinance and save
$35,310/mo
Est. payment
Refinancing to a lower rate could help reduce your monthly payments and save thousands over the life of the loan.
$35,310/mo
Est. payment
Explore your selling options
Work with a Zillow partner agent
Leverage their expertise and Zillow's premium Showcase listings to get your home seen by more buyers.
Get startedList with your own agent
Get your home in front of millions of buyers by listing it on Zillow.
Learn how to do itSell it yourself
Take full control of how buyers see your home on Zillow by listing For Sale by Owner (FSBO).
List your homeWhat's special
Fruit treesPractice golf areaPickleball courtPool house bathroomTwo dedicated home officesResort-style pool and spaPrime cul-de-sac location
Zillow last checked:
Listing updated:
Listed by:
Michelle L Walsh-Ozanne DRE #02011208 760-685-3295,
Compass
Bought with:
Susie Mikolajewski, DRE #01130001
Luxury Coast Group Barry Ests
Sean Barry, DRE #01186034
Luxury Coast Group Barry Ests
Source: SDMLS,MLS#: 260012348 Originating MLS: SDMLS
Originating MLS: SDMLSFacts & features
Interior
Bedrooms & bathrooms
- Bedrooms: 5
- Bathrooms: 6
- Full bathrooms: 4
- 1/2 bathrooms: 2
Heating
- Passive Solar
Cooling
- Central Forced Air, Dual
Appliances
- Included: Dishwasher, Dryer, Fire Sprinklers, Garage Door Opener, Microwave, Pool/Spa/Equipment, Refrigerator, Satellite Dish, Shed(s), Solar Panels, Washer, 6 Burner Stove, Double Oven, Freezer, Gas Stove, Grill, Ice Maker, Self Cleaning Oven, Barbecue, Gas Range, Built-In, Propane
- Laundry: Gas
Features
- Number of fireplaces: 3
- Fireplace features: FP in Family Room, FP in Living Room, Propane
- Common walls with other units/homes: No Common Walls
Interior area
- Total structure area: 6,682
- Total interior livable area: 6,682 sqft
Property
Parking
- Total spaces: 16
- Parking features: Attached, Gated, EV Charging Station(s)
- Garage spaces: 8
Features
- Levels: 2 Story
- Stories: 2
- Pool features: Below Ground, Solar Heat, Waterfall
- Fencing: Full
- Has view: Yes
- View description: Mountains/Hills, Panoramic, Neighborhood
Lot
- Size: 2.09 Acres
Details
- Parcel number: 2642410900
- Zoning: R-1:SINGLE
- Zoning description: R-1:SINGLE
- Special conditions: Standard
Construction
Type & style
- Home type: SingleFamily
- Property subtype: Single Family Residence
Materials
- Stucco
- Roof: Tile/Clay
Condition
- Year built: 2001
Utilities & green energy
- Sewer: Sewer Connected
- Water: Meter on Property
Community & HOA
Community
- Features: Horse Trails
- Subdivision: ENCINITAS
HOA
- Amenities included: Controlled Access, Security
- Services included: Exterior Bldg Maintenance, Security
- HOA fee: $2,000 annually
- HOA name: Keystone
Location
- Region: Encinitas
Financial & listing details
- Price per square foot: $784/sqft
- Tax assessed value: $3,023,881
- Annual tax amount: $34,855
- Date on market: 5/21/2026
- Listing terms: Cash,Conventional,Exchange,FHA
Price history
| Date | Event | Price |
|---|---|---|
| 7/27/2026 | Sold | $5,240,000-7.3%$784/sqft |
Source:  SDMLS #260012348 Report a problem SDMLS #260012348 Report a problem | ||
| 6/12/2026 | Pending sale | $5,650,000$846/sqft |
Source: SDMLS #260012348 Report a problem | ||
| 5/21/2026 | Listed for sale | $5,650,000+143%$846/sqft |
Source: SDMLS #260012348 Report a problem | ||
| 5/11/2017 | Sold | $2,325,000-2.9%$348/sqft |
Source: Public Record Report a problem | ||
| 3/13/2017 | Listed for sale | $2,395,000+2.4%$358/sqft |
Source: HARCOURTS PRIME PROPERTIES #170007546 Report a problem | ||
| 2/22/2008 | Sold | $2,338,500+10%$350/sqft |
Source: Public Record Report a problem | ||
| 12/7/2005 | Sold | $2,125,000+30.8%$318/sqft |
Source: Public Record Report a problem | ||
| 7/14/2000 | Sold | $1,625,000+443.5%$243/sqft |
Source: Public Record Report a problem | ||
| 8/4/1998 | Sold | $299,000$45/sqft |
Source: Public Record Report a problem | ||
Public tax history
| Year | Property taxes | Tax assessment |
|---|---|---|
| 2025 | $34,855 +5.1% | $3,023,881 +2% |
| 2024 | $33,158 +2.2% | $2,964,590 +2% |
| 2023 | $32,442 +3.1% | $2,906,462 +3.3% |
| 2022 | $31,461 +2.9% | $2,813,983 +3.5% |
| 2021 | $30,586 +1.2% | $2,719,592 +1% |
| 2020 | $30,224 +13.2% | $2,691,707 +6.4% |
| 2019 | $26,689 -0.5% | $2,528,930 +6.6% |
| 2018 | $26,825 +12% | $2,371,500 +12.9% |
| 2017 | $23,950 +11.1% | $2,100,000 +10.5% |
| 2016 | $21,563 +0.1% | $1,900,000 |
| 2015 | $21,535 +11.1% | $1,900,000 +11.8% |
| 2014 | $19,376 | $1,700,000 -2.9% |
| 2013 | -- | $1,750,000 |
| 2012 | -- | $1,750,000 |
| 2011 | -- | $1,750,000 -21.2% |
| 2010 | -- | $2,221,000 +5.8% |
| 2009 | -- | $2,100,000 -5% |
| 2008 | -- | $2,210,850 +2% |
| 2007 | -- | $2,167,500 +2% |
| 2006 | -- | $2,125,000 +21% |
| 2005 | -- | $1,756,657 +2% |
| 2004 | -- | $1,722,214 +1.9% |
| 2003 | -- | $1,690,650 +2% |
| 2002 | -- | $1,657,500 +2% |
| 2001 | -- | $1,625,000 |
Find assessor info on the county website
Neighborhood: 92024
Nearby homes
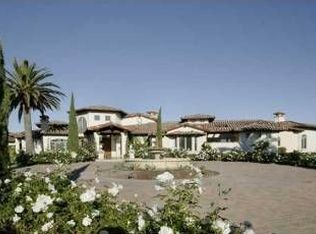
- $4,830,6005 bd6 ba6.7k sqft3481 Calle Margarita, Encinitas, CA 92024Off Market
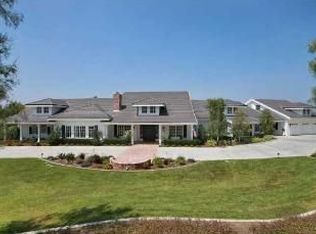
- $5,158,8006 bd4 ba7.8k sqft3462 Calle Margarita, Encinitas, CA 92024Off Market
- $3,444,8004 bd4 ba4.4k sqft3605 Corte Castillo, Carlsbad, CA 92009Off Market
- $5,147,6005 bd6 ba7.1k sqft2957 Corte La Bella, Encinitas, CA 92024Off Market
- $3,117,8006 bd5 ba5.2k sqft3604 Corte Castillo, Carlsbad, CA 92009Off Market
- $4,860,0005 bd5 ba6.6k sqft2959 Corte La Bella, Encinitas, CA 92024Off Market
- $5,827,5006 bd6 ba7.6k sqft3471 Calle Margarita, Encinitas, CA 92024Off Market
- $3,568,0004 bd4 ba4.4k sqft7955 Sitio Solana, Carlsbad, CA 92009Off Market
Nearby schools
GreatSchools rating
- 9/10Olivenhain Pioneer Elementary SchoolGrades: K-6Distance: 1 mi
- 9/10Diegueno Middle SchoolGrades: 7-8Distance: 1.3 mi
- 9/10La Costa Canyon High SchoolGrades: 9-12Distance: 0.6 mi
Get a cash offer in 3 minutes
Find out how much your home could sell for in as little as 3 minutes with a no-obligation cash offer.
Estimated market value
$5,240,200
Get a cash offer in 3 minutes
Find out how much your home could sell for in as little as 3 minutes with a no-obligation cash offer.
Estimated market value
$5,240,200
- California
- San Diego County
- Encinitas
- 92024
- 3472 Calle Margarita
Nearby cities
Nearby neighborhoods
Nearby zip codes
Other Encinitas Topics
