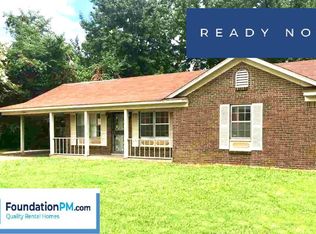
NEW PRICE ~ Beautifully kept home in Wooddale area~ Ranch style 3 Bedroom and 2 Bath home include formal Living and Dining rooms and Great room w/fireplace. Updates include new stove, dishwasher, carpet and interior paint. The primary bath has been updated. A/C is approx. 2 years old. The carport was enclosed and can be used as office or seating area off kitchen. Neutral colors throughout. Walk to area schools. Space galore& move-In Ready! SHOW & SELL! MAKE IT YOUR OWN!
Pending
Price cut: $8K (6/19)
$175,500
3472 Castleman St, Memphis, TN 38118
3beds
1,804sqft
Single Family Residence
Built in 1970
9,583 Square Feet Lot
$170,300 Zestimate®
$97/sqft
$-- HOA
What's special
Neutral colors throughoutNew stove
- 112 days |
- 240 |
- 16 |
Zillow last checked:
Listing updated:
Listed by:
Brenda L Hampton,
Crye-Leike, Inc., REALTORS 901-260-5844
Source: MAAR,MLS#: 10217186
Facts & features
Interior
Bedrooms & bathrooms
- Bedrooms: 3
- Bathrooms: 2
- Full bathrooms: 2
Rooms
- Room types: Entry Hall
Primary bedroom
- Features: Carpet
- Level: First
- Area: 150
- Dimensions: 10 x 15
Bedroom 2
- Features: Carpet
- Level: First
- Area: 100
- Dimensions: 10 x 10
Bedroom 3
- Features: Carpet
- Level: First
- Area: 90
- Dimensions: 9 x 10
Primary bathroom
- Features: Tile Floor, Full Bath
Dining room
- Features: Separate Dining Room
- Area: 80
- Dimensions: 8 x 10
Kitchen
- Features: Eat-in Kitchen, Pantry, Washer/Dryer Connections
- Area: 96
- Dimensions: 8 x 12
Living room
- Features: Separate Living Room, Separate Den
- Area: 150
- Dimensions: 10 x 15
Den
- Area: 196
- Dimensions: 14 x 14
Heating
- Central
Cooling
- Central Air
Appliances
- Included: Gas Water Heater, Range/Oven, Gas Cooktop, Dishwasher
- Laundry: Laundry Closet
Features
- All Bedrooms Down, Full Bath Down, Living Room, Dining Room, Den/Great Room, Kitchen, Primary Bedroom, 2nd Bedroom, 3rd Bedroom, 2 or More Baths, Breakfast Room, Storage, Square Feet Source: AutoFill (MAARdata) or Public Records (Cnty Assessor Site)
- Flooring: Part Carpet, Vinyl
- Doors: Storm Door(s)
- Windows: Aluminum Frames
- Attic: Pull Down Stairs
- Number of fireplaces: 1
- Fireplace features: Masonry, In Den/Great Room
Interior area
- Total interior livable area: 1,804 sqft
Property
Parking
- Parking features: Driveway/Pad
- Has uncovered spaces: Yes
Features
- Stories: 1
- Patio & porch: Porch
- Pool features: None
- Fencing: Wood
Lot
- Size: 9,583 Square Feet
- Dimensions: 70 x 140
- Features: Some Trees, Level
Details
- Parcel number: 074037 B00011
Construction
Type & style
- Home type: SingleFamily
- Architectural style: Other (See Remarks),Ranch
- Property subtype: Single Family Residence
Materials
- Brick Veneer, Wood/Composition
- Foundation: Slab
- Roof: Composition Shingles
Condition
- New construction: No
- Year built: 1970
Utilities & green energy
- Sewer: Public Sewer
- Water: Public
- Utilities for property: Cable Available
Community & HOA
Community
- Security: Iron Door(s), Wrought Iron Security Drs
- Subdivision: Tamble Terrace Sec C
Location
- Region: Memphis
Financial & listing details
- Price per square foot: $97/sqft
- Tax assessed value: $160,200
- Annual tax amount: $2,111
- Price range: $175.5K - $175.5K
- Date on market: 3/19/2026
- Cumulative days on market: 206 days
- Listing terms: Conventional,FHA,VA Loan
Estimated market value
$170,300
$162,000 - $179,000
$1,304/mo
Price history
| Date | Event | Price |
|---|---|---|
| 7/9/2026 | Pending sale | $175,500$97/sqft |
Source: | ||
| 6/19/2026 | Price change | $175,500-4.4%$97/sqft |
Source: | ||
| 5/7/2026 | Price change | $183,500-2.9%$102/sqft |
Source: | ||
| 4/28/2026 | Listed for sale | $189,000$105/sqft |
Source: | ||
| 4/21/2026 | Pending sale | $189,000$105/sqft |
Source: | ||
| 3/19/2026 | Listed for sale | $189,000-5.3%$105/sqft |
Source: | ||
| 3/17/2026 | Listing removed | $199,500$111/sqft |
Source: | ||
| 2/6/2026 | Listed for sale | $199,500+2.3%$111/sqft |
Source: | ||
| 1/22/2026 | Listing removed | $195,000$108/sqft |
Source: | ||
| 1/1/2026 | Price change | $195,000-2.5%$108/sqft |
Source: | ||
| 11/10/2025 | Listed for sale | $200,000+212.5%$111/sqft |
Source: | ||
| 8/28/1986 | Sold | $64,000$35/sqft |
Source: Agent Provided Report a problem | ||
Public tax history
| Year | Property taxes | Tax assessment |
|---|---|---|
| 2025 | $2,111 +39.8% | $40,050 +74.7% |
| 2024 | $1,510 +8.1% | $22,925 |
| 2023 | $1,397 | $22,925 |
| 2022 | -- | $22,925 |
| 2021 | -- | $22,925 +16.2% |
| 2020 | $630 | $19,725 |
| 2019 | $630 -21.1% | $19,725 |
| 2018 | $799 -45.1% | $19,725 |
| 2017 | $1,456 +121.6% | $19,725 +2.1% |
| 2016 | $657 -12.3% | $19,325 |
| 2014 | $749 | $19,325 |
| 2013 | -- | $19,325 -17.8% |
| 2012 | -- | $23,500 |
| 2011 | -- | $23,500 |
| 2010 | -- | $23,500 |
| 2009 | -- | $23,500 +2.3% |
| 2008 | -- | $22,975 |
| 2007 | -- | $22,975 |
| 2006 | -- | $22,975 |
| 2005 | -- | $22,975 +7.6% |
| 2004 | -- | $21,350 |
| 2003 | -- | $21,350 |
| 2002 | -- | $21,350 |
| 2001 | -- | $21,350 +9.9% |
| 2000 | -- | $19,425 |
Find assessor info on the county website
Monthly payment
Est. payment$--/mo
Payment breakdown
Explore the cost of this home by adjusting the details. Changes won't be saved.All calculations are estimates and provided by Zillow, Inc. for informational purposes only. Actual amounts may vary.
HOA fees may include property taxes on listings classified as Co-Ops. Contact the listing agent and/or owner for fee details.
Mortgage interest rates are dependent on a number of factors, including credit score, down payment, and repayment length. Interest rate data provided by Zillow Group Marketplace, Inc. as of 1/1/1970 from various mortgage lenders with which we have lead or other similar arrangements; the Estimated Payment is an average of those rates.
See how much you could borrow to make a competitive offer.
Climate risks
Neighborhood: Parkway Village-Oakhaven
Nearby schools
GreatSchools rating
- 3/10Cromwell Elementary SchoolGrades: PK-5Distance: 0.7 mi
- 5/10Power Center AcademyGrades: 6-8Distance: 0.5 mi
- 2/10Wooddale High SchoolGrades: 9-12Distance: 0.3 mi
A local agent can set up tours, give advice and negotiate with sellers.
- Tennessee
- Shelby County
- Memphis
- 38118
- Parkway Village-Oakhaven
- 3472 Castleman St
Nearby cities
Nearby neighborhoods
- Cordova-Appling Real estate
- Downtown Real estate
- East Memphis-Colonial-Yorkshire Real estate
- Hickory Ridge-South Riverdale Real estate
- Midtown Real estate
- Parkway Village-Oakhaven Real estate
- Raleigh Real estate
- River Oaks-Kirby-Balmoral Real estate
- Shelby Forest-Frayser Real estate
- White Haven-Coro Lake Real estate