Step into this beautifully updated home that seamlessly combines mid-century charm with contemporary elegance. The open floor plan is perfect for entertaining and everyday living, featuring a remodeled kitchen at its heart. The kitchen features shaker cabinets, stainless steel appliances, quartz countertops, and a backsplash. Both bathrooms have been tastefully remodeled, enhancing the homes modern feel. Enjoy outdoor living with both front and rear patios, a spacious back and side yard, and a private courtyard perfect for relaxing or hosting gatherings. Every detail has been considered, from the new SPC flooring that creates a light & airy feel. Enjoy outdoor living on the front & rear patios, private courtyard, & spacious yard space. Additional upgrades include a new water heater, new LED lighting, new HVAC system and ducting, an upgraded 200 AMP electrical panel, and a convenient two-car garage with an automatic opener. Don't miss your chance to own a piece of history with modern updates!
Sold for $2,570,000
$2,570,000
3472 Gibson Ave, Santa Clara, CA 95051
3beds
1,461sqft
Single Family Residence, Residential
Built in 1956
5,227 Square Feet Lot
$2,564,200 Zestimate®
$1,759/sqft
$5,209 Estimated rent
Home value
$2,564,200
$2.41M - $2.74M
$5,209/mo
Zestimate® history
Owner options
List your home for rent
$5,209/mo
Rent Zestimate®
Find your next renter with Zillow Rental Manager. Plus, with online applications, you can quickly screen prospective tenants – for free.
$5,209/mo
Rent Zestimate®
Refinance and save
$16,225/mo
Est. payment
Refinancing to a lower rate could help reduce your monthly payments and save thousands over the life of the loan.
$16,225/mo
Est. payment
Explore your selling options
Work with a Zillow partner agent
Leverage their expertise and Zillow's premium Showcase listings to get your home seen by more buyers.
Get startedList with your own agent
Get your home in front of millions of buyers by listing it on Zillow.
Learn how to do itSell it yourself
Take full control of how buyers see your home on Zillow by listing For Sale by Owner (FSBO).
List your homeWhat's special
Private courtyardNew led lightingContemporary eleganceSpacious yard spaceOpen floor planStainless steel appliancesOutdoor living
Zillow last checked:
Listing updated:
Listed by:
Jenny Qian 02141063 669-210-5561,
Keller Williams Thrive 408-850-6900,
Vinicius Brasil 01419311 408-582-3272,
Keller Williams Thrive
Bought with:
RECIP, 00000000
Out of Area Office
Source: MLSListings Inc,MLS#: ML81961466
Facts & features
Interior
Bedrooms & bathrooms
- Bedrooms: 3
- Bathrooms: 2
- Full bathrooms: 2
Dining room
- Features: DiningAreainLivingRoom
Family room
- Features: SeparateFamilyRoom
Heating
- Central Forced Air
Cooling
- Central Air
Appliances
- Laundry: Gas Dryer Hookup, In Garage
Features
- Flooring: Vinyl Linoleum
- Number of fireplaces: 1
- Fireplace features: Living Room, Other
Interior area
- Total structure area: 1,461
- Total interior livable area: 1,461 sqft
Property
Parking
- Total spaces: 2
- Parking features: Attached
- Attached garage spaces: 2
Features
- Stories: 1
Lot
- Size: 5,227 Square Feet
Details
- Parcel number: 29618015
- Zoning: R1
- Special conditions: Standard
Construction
Type & style
- Home type: SingleFamily
- Property subtype: Single Family Residence, Residential
Materials
- Foundation: Concrete Perimeter
- Roof: Polyurethane
Condition
- New construction: No
- Year built: 1956
Utilities & green energy
- Gas: PublicUtilities
- Sewer: Public Sewer
- Water: Public
- Utilities for property: Public Utilities, Water Public
Community & HOA
Location
- Region: Santa Clara
Financial & listing details
- Price per square foot: $1,759/sqft
- Tax assessed value: $2,621,400
- Annual tax amount: $31,318
- Date on market: 4/19/2024
- Listing agreement: ExclusiveRightToSell
Price history
| Date | Event | Price |
|---|---|---|
| 5/16/2024 | Sold | $2,570,000+17.5%$1,759/sqft |
Source:  MLSListings Inc #ML81961466 Report a problem MLSListings Inc #ML81961466 Report a problem | ||
| 4/29/2024 | Pending sale | $2,188,000$1,498/sqft |
Source: MLSListings Inc #ML81961466 Report a problem | ||
| 4/19/2024 | Listed for sale | $2,188,000+38%$1,498/sqft |
Source: MLSListings Inc #ML81961466 Report a problem | ||
| 11/28/2023 | Sold | $1,585,000+22.1%$1,085/sqft |
Source: MLSListings Inc #ML81947339 Report a problem | ||
| 11/16/2023 | Pending sale | $1,298,000$888/sqft |
Source: MLSListings Inc #ML81947339 Report a problem | ||
| 11/7/2023 | Listed for sale | $1,298,000+365.2%$888/sqft |
Source: MLSListings Inc #ML81947339 Report a problem | ||
| 7/31/1996 | Sold | $279,000$191/sqft |
Source: Public Record Report a problem | ||
Public tax history
| Year | Property taxes | Tax assessment |
|---|---|---|
| 2025 | $31,318 +55.1% | $2,621,400 +65.4% |
| 2024 | $20,198 +192.5% | $1,585,000 +262.9% |
| 2023 | $6,906 +15.3% | $436,734 +2% |
| 2022 | $5,991 +12.1% | $428,172 +2% |
| 2021 | $5,344 +1.1% | $419,778 +1% |
| 2020 | $5,284 | $415,475 +2% |
| 2019 | $5,284 +4.4% | $407,330 +2% |
| 2018 | $5,059 | $399,344 +2% |
| 2017 | $5,059 +0.4% | $391,515 +2% |
| 2016 | $5,038 +3.8% | $383,839 +1.5% |
| 2015 | $4,855 +2.8% | $378,075 +2% |
| 2014 | $4,721 | $370,670 +0.5% |
| 2013 | -- | $368,996 +2% |
| 2012 | -- | $361,762 +2% |
| 2011 | -- | $354,670 +0.8% |
| 2010 | -- | $352,020 -0.2% |
| 2009 | -- | $352,857 +2% |
| 2008 | -- | $345,939 +2% |
| 2007 | -- | $339,157 +2% |
| 2006 | -- | $332,508 +2% |
| 2005 | -- | $325,989 +2% |
| 2004 | -- | $319,598 +1.9% |
| 2003 | -- | $313,741 +2% |
| 2002 | -- | $307,590 +2% |
| 2001 | -- | $301,560 |
Find assessor info on the county website
Neighborhood: 95051
Nearby homes
- $2,665,0003 bd2 ba1.1k sqft3484 Gibson Ave, Santa Clara, CA 95051Sold
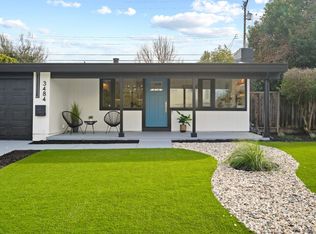
- $1,133,5001 bd1 ba560 sqft141 Claremont Ave, Santa Clara, CA 95051Off Market
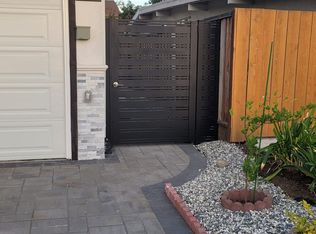
- $1,967,1003 bd2 ba1.2k sqft3473 Bennett Ave, Santa Clara, CA 95051Off Market
- $1,977,7003 bd2 ba1.2k sqft3485 Bennett Ave, Santa Clara, CA 95051Off Market
- $2,258,4003 bd2 ba1.2k sqft3492 Gibson Ave, Santa Clara, CA 95051Off Market
- $2,882,7004 bd3 ba2k sqft132 Claremont Ave, Santa Clara, CA 95051Off Market
- $2,180,5003 bd2 ba1.2k sqft123 Claremont Ave, Santa Clara, CA 95051Off Market
- $2,181,9003 bd2 ba1.2k sqft133 Claremont Ave, Santa Clara, CA 95051Off Market
Nearby schools
GreatSchools rating
- 8/10Dwight D. Eisenhower Elementary SchoolGrades: K-5Distance: 0.3 mi
- 10/10Warren E. Hyde Middle SchoolGrades: 6-8Distance: 1.4 mi
- 10/10Cupertino High SchoolGrades: 9-12Distance: 1 mi
Schools provided by the listing agent
- Elementary: DwightDEisenhowerElementary_1
- Middle: WarrenEHydeMiddle
- High: CupertinoHigh
- District: CupertinoUnion
Source: MLSListings Inc. This data may not be complete. We recommend contacting the local school district to confirm school assignments for this home.
Get a cash offer in 3 minutes
Find out how much your home could sell for in as little as 3 minutes with a no-obligation cash offer.
Estimated market value
$2,564,200
Get a cash offer in 3 minutes
Find out how much your home could sell for in as little as 3 minutes with a no-obligation cash offer.
Estimated market value
$2,564,200
- California
- Santa Clara County
- Santa Clara
- 95051
- 3472 Gibson Ave
Nearby cities
Nearby zip codes
Other Santa Clara Topics
