Look no further! This charming 3-bedroom, 2-full-bath home, built in 2006, offers an open-concept floor plan and plenty of space to call your own. The kitchen features granite countertops and a large island, perfect for entertaining and everyday living. The spacious primary bedroom includes its own private en-suite bathroom. Additional highlights include a 2-car attached garage and a large lot offering plenty of outdoor space. Located just a short distance from the community park and close to beautiful Lake Erie, with no flood insurance required. A great home in a wonderful location—ready for its new owners!
Accepting backups
$290,000
3472 Lakeshore Dr, Monroe, MI 48162
3beds
1,376sqft
Single Family Residence
Built in 2006
0.32 Acres Lot
$289,800 Zestimate®
$211/sqft
$13/mo HOA
What's special
Large islandGranite countertopsOpen-concept floor planPrivate en-suite bathroomSpacious primary bedroom
- 17 days
- 883
- 52
Zillow last checked:
Listing updated:
Listed by:
Nini Riggs 734-693-7294,
Coldwell Banker Haynes R.E. in Monroe 734-242-8484
Source: MiRealSource,MLS#: 50223505 Originating MLS: Southeastern Border Association of REALTORS
Facts & features
Interior
Bedrooms & bathrooms
- Bedrooms: 3
- Bathrooms: 2
- Full bathrooms: 2
- Main level bathrooms: 2
- Main level bedrooms: 3
Rooms
- Room types: Master Bedroom, Master Bathroom
Primary bedroom
- Level: First
Bedroom 1
- Level: Main
- Area: 168
- Dimensions: 12 x 14
Bedroom 2
- Level: Main
- Area: 156
- Dimensions: 13 x 12
Bedroom 3
- Level: Main
- Area: 132
- Dimensions: 12 x 11
Bathroom 1
- Level: Main
- Area: 72
- Dimensions: 8 x 9
Bathroom 2
- Level: Main
- Area: 54
- Dimensions: 6 x 9
Dining room
- Level: Main
- Area: 140
- Dimensions: 10 x 14
Kitchen
- Level: Main
- Area: 143
- Dimensions: 13 x 11
Living room
- Level: Main
- Area: 350
- Dimensions: 25 x 14
Office
- Level: Main
- Area: 49
- Dimensions: 7 x 7
Heating
- Forced Air, Natural Gas
Cooling
- Central Air
Appliances
- Included: Dishwasher, Microwave, Range/Oven, Refrigerator, Gas Water Heater
Features
- Cathedral/Vaulted Ceiling
- Basement: Block,Crawl Space
- Has fireplace: No
Interior area
- Total structure area: 1,376
- Total interior livable area: 1,376 sqft
- Finished area above ground: 1,376
- Finished area below ground: 0
Property
Parking
- Total spaces: 2
- Parking features: Garage, Attached
- Attached garage spaces: 2
Features
- Levels: One
- Stories: 1
- Patio & porch: Deck, Patio
- Frontage type: Road
- Frontage length: 100
Lot
- Size: 0.32 Acres
- Dimensions: 100 x 141
Details
- Parcel number: 0779412301
- Special conditions: Private
Construction
Type & style
- Home type: SingleFamily
- Architectural style: Ranch
- Property subtype: Single Family Residence
Materials
- Brick, Vinyl Siding
Condition
- New construction: No
- Year built: 2006
Utilities & green energy
- Sewer: Public Sanitary
- Water: Public
Community & HOA
Community
- Subdivision: Erie Shores
HOA
- Has HOA: Yes
- HOA fee: $150 annually
Location
- Region: Monroe
Financial & listing details
- Price per square foot: $211/sqft
- Tax assessed value: $240,400
- Annual tax amount: $2,788
- Date on market: 10/1/2026
- Cumulative days on market: 18 days
- Listing agreement: Exclusive Right To Sell
- Listing terms: Cash,Conventional,FHA,VA Loan
- Road surface type: Paved
Estimated market value
$289,800
$275,000 - $304,000
$1,697/mo
Price history
| Date | Event | Price |
|---|---|---|
| 10/1/2026 | Listed for sale | $290,000+76.9%$211/sqft |
Source:  MiRealSource #50223505 Report a problem | ||
| 4/13/2018 | Sold | $163,900-3.5%$119/sqft |
Source: MiRealSource #21405313 Report a problem | ||
| 3/7/2018 | Pending sale | $169,900$123/sqft |
Source: Howard Hanna - Monroe #3451593 Report a problem | ||
| 1/19/2018 | Listed for sale | $169,900+1599%$123/sqft |
Source: Howard Hanna #3451593 Report a problem | ||
| 2/28/2013 | Sold | $10,000-91.3%$7/sqft |
Source: Public Record Report a problem | ||
| 7/31/2009 | Sold | $115,000-17.8%$84/sqft |
Source: MiRealSource #463627 Report a problem | ||
| 11/11/2008 | Price change | $139,900-9.7%$102/sqft |
Source: Prudential Real Estate #3423460 Report a problem | ||
| 8/10/2008 | Listed for sale | $154,900$113/sqft |
Source: Prudential Real Estate #3423460 Report a problem | ||
Public tax history
| Year | Property taxes | Tax assessment |
|---|---|---|
| 2025 | $2,671 +4.8% | $120,200 +4.2% |
| 2024 | $2,548 +4.3% | $115,400 +18.2% |
| 2023 | $2,442 +4% | $97,600 +10.9% |
| 2022 | $2,349 -1.6% | $88,000 +15.2% |
| 2021 | $2,388 +55.7% | $76,400 +5.8% |
| 2020 | $1,534 -11.9% | $72,200 +3.9% |
| 2019 | $1,741 +3.7% | $69,500 +14.9% |
| 2018 | $1,679 +1.1% | $60,500 |
| 2017 | $1,660 +3.1% | $60,500 +6.7% |
| 2016 | $1,611 +1.4% | $56,700 +13.9% |
| 2015 | $1,588 | $49,800 |
| 2014 | $1,588 | $49,800 +1.4% |
| 2013 | -- | $49,100 +1.2% |
| 2012 | -- | $48,500 -20.5% |
| 2011 | -- | $61,000 -0.2% |
| 2010 | -- | $61,100 -14.3% |
| 2009 | -- | $71,300 +2.1% |
| 2008 | -- | $69,800 +163.4% |
| 2007 | -- | $26,500 |
Find assessor info on the county website
Monthly payment
Est. payment
Payment breakdown
Explore the cost of this home by adjusting the details. Changes won't be saved.Climate risks
Neighborhood: Woodland Beach
Nearby schools
Schools provided by the listing agent
- District: Jefferson Schools-Monroe Co
Source: MiRealSource. This data may not be complete. We recommend contacting the local school district to confirm school assignments for this home.
Similar homes
- $325,0003 bd2 ba1.5k sqft3442 Iroquois Trl, Monroe, MI 48162For Sale

 MLS ID #20261082339, Chad Liptow, Premiere Realty Group LLC. Realcomp II
- $319,9004 bd2 ba1.8k sqft3498 Iroquois Trl, Monroe, MI 48162For Sale
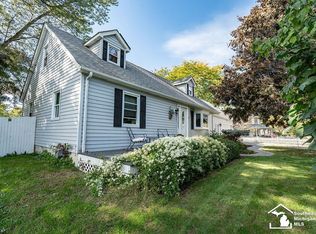
 MLS ID #50224807, Sheila Bussell, Home Time Realty. MiRealSource
- $255,0003 bd2 ba1.7k sqft3073 Lakeshore Dr, Monroe, MI 48162For Sale
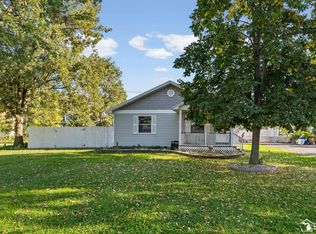 MLS ID #50224394, Julie Jewell, The Danberry Company - Temperance. MiRealSource
- $299,0003 bd2 ba1.6k sqft3019 8th St, Monroe, MI 48162For Sale
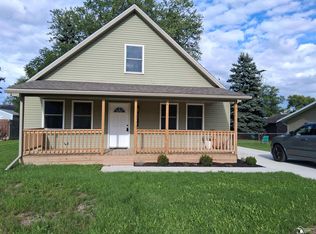 MLS ID #50222770, Linda Selvidge, Century 21 Allstar Real Estate Team, Inc. MiRealSource
- $274,9003 bd2 ba1.5k sqft2114 Hollywood Dr, Monroe, MI 48162For SaleMLS ID #50224598, Sherry Venier, Key Realty One LLC in Monroe. MiRealSource
- $339,9003 bd2 ba1.4k sqft260 Ruff Dr, Monroe, MI 48162For SaleMLS ID #50224878, Jacob Levicki, Real Estate One Monroe. MiRealSource
- $259,9005 bd2 ba1.8k sqft2036 Hollywood Dr, Monroe, MI 48162For SaleMLS ID #50224140, Val Lancaster, Howard Hanna - Monroe. MiRealSource
- $234,9003 bd1 ba1.5k sqft13 Stockton Dr, Monroe, MI 48162For SaleMLS ID #50225037, Corey C Bellino, Coldwell Banker Haynes R.E. in Monroe. MiRealSource
- $285,0003 bd2 ba1.7k sqft4318 Wing St, Newport, MI 48166For SaleMLS ID #50224540, Jessica Stretch, Milestone Realty. MiRealSource
- $180,0003 bd2 ba1.4k sqft3452 Linwood Ave, Monroe, MI 48162For SaleMLS ID #20261083892, Craig Bollerud, RE/MAX Dynamic. Realcomp II
- $224,9002 bd2 ba1.4k sqft1469 Hendricks Dr, Monroe, MI 48162For SaleMLS ID #20261083673, Kevin J Sabuda, Metropolitan Real Estate. Realcomp II
- $227,0003 bd1 ba1.5k sqft3165 4th St, Monroe, MI 48162For Sale
 MLS ID #26051535, Sarah Underwood, Redfin Corporation. MichRIC
- $289,9003 bd2 ba1.3k sqft4960 Evergreen Dr, Monroe, MI 48161For SaleMLS ID #50223016, Cheryl M Marino, Coldwell Banker Haynes R.E. in Monroe. MiRealSource
- $299,9003 bd3 ba1.7k sqft8843 Railwood Dr, Newport, MI 48166For SaleMLS ID #50224390, Margo Barron, Barron Realty, LLC. MiRealSource
