Welcome to 3472 Lyon Park Court – where comfort, charm, and community come together in the heart of sought-after Lake Ridge! Tucked on a quiet cul-de-sac and beautifully landscaped with flowering azaleas, Red Buds, Crepe Myrtles, and a fragrant lilac bush, this 4-bedroom, 2.5-bath home is full of thoughtful details and happy memories. Lovingly maintained by longtime owners who built a life here, this home is now ready to welcome new memories and chapters. Inside, the layout is both spacious and versatile. High ceilings and abundant windows give the main level a bright, airy feel. The freshly painted living and dining rooms are open and inviting, with new luxury vinyl flooring and designer lighting. The kitchen—complete with a peninsula island, pendant and under-cabinet lighting, and a window that overlooks the backyard—is designed for both everyday living and entertaining. The real gem of this home? The four-season room, with walls of sparkling windows that bring the outdoors in all year long. Hummingbirds flutter just outside, cardinals make frequent visits, and in early spring, the back hillside bursts into bloom with Vinca and azalea blossoms. Step out from the four-season room to the freshly repainted patio, the perfect setting for cookouts, quiet mornings, or evening chats under the butterfly bush. Unlike many homes in the area that have only decks, this home offers a true indoor-outdoor oasis. There are four generous bedrooms, including a newly enhanced lower-level bedroom with a brand-new egress window. Every level has been updated with new flooring and lighting, offering a turnkey living experience. The lower level features a cozy adult rec room or study with a wood-burning fireplace, as well as an additional office or flex room ideal for kids’ play, hobbies, or working from home. The oversized garage includes built-in storage across the entire width, a handmade workbench, and a remote-controlled door. The adjacent laundry/mudroom adds everyday functionality, connecting seamlessly to the rest of the home. Beyond the home, Lake Ridge is renowned for its strong sense of community, tree-lined streets, and outstanding amenities, including five community pools, playgrounds, tennis courts, and walking trails. Around the corner from this property and up the road, you will find the Tall Oaks Community Center, which can be rented for a reasonable fee. It is used for holiday celebrations, weddings and wedding receptions, graduation parties, community art shows, and various other events. Next to the pool and community center is the immensely popular Fantasy Playground, which is truly unique. Lake Ridge Elementary is just around the corner from the property, with the junior high and high schools also nearby, in the opposite direction, making all three schools easily accessible from the neighborhood. One of the many pools is conveniently located just around the corner at the Tall Oaks Community Center, offering an easy and enjoyable option for relaxation and unwinding. Walk to nearby Lake Ridge Park with Par 3 golf and boat rentals at the marina. The Chinn Aquatics and Fitness Center, along with the Chinn Park Regional Library and Chinn Park Children’s Garden, are all within a short drive. Shopping, dining, and medical care for your family and pets are readily available in the area. The Canine Gunner Memorial Dog Park, with separate areas depending on the dog's size, is just ten minutes away. Commuting routes and EZ Pass lanes are also conveniently close. Warm, welcoming, and full of character—3472 Lyon Park Court is the kind of place that feels like home. See what makes it so special.
Sold for $620,000
$620,000
3472 Lyon Park Ct, Woodbridge, VA 22192
4beds
2,170sqft
Single Family Residence
Built in 1981
8,707 Square Feet Lot
$627,300 Zestimate®
$286/sqft
$3,167 Estimated rent
Home value
$627,300
$583,000 - $677,000
$3,167/mo
Zestimate® history
Owner options
List your home for rent
$3,167/mo
Rent Zestimate®
Find your next renter with Zillow Rental Manager. Plus, with online applications, you can quickly screen prospective tenants – for free.
$3,167/mo
Rent Zestimate®
Refinance and save
$4,033/mo
Est. payment
Refinancing to a lower rate could help reduce your monthly payments and save thousands over the life of the loan.
$4,033/mo
Est. payment
Explore your selling options
Work with a Zillow partner agent
Leverage their expertise and Zillow's premium Showcase listings to get your home seen by more buyers.
Get startedList with your own agent
Get your home in front of millions of buyers by listing it on Zillow.
Learn how to do itSell it yourself
Take full control of how buyers see your home on Zillow by listing For Sale by Owner (FSBO).
List your homeWhat's special
Wood-burning fireplaceFour-season roomFragrant lilac bushNew luxury vinyl flooringHigh ceilingsFreshly repainted patioRed buds
Zillow last checked:
Listing updated:
Listed by:
Sue Goodhart 703-362-3221,
Compass
Bought with:
Blain Jackson, 0225231377
Samson Properties
Source: Bright MLS,MLS#: VAPW2097094
Facts & features
Interior
Bedrooms & bathrooms
- Bedrooms: 4
- Bathrooms: 3
- Full bathrooms: 2
- 1/2 bathrooms: 1
Rooms
- Room types: Living Room, Dining Room, Primary Bedroom, Bedroom 2, Bedroom 3, Bedroom 4, Kitchen, Foyer, Laundry, Office, Recreation Room, Utility Room, Primary Bathroom, Full Bath
Primary bedroom
- Level: Upper
Bedroom 2
- Level: Upper
Bedroom 3
- Level: Upper
Bedroom 4
- Level: Lower
Primary bathroom
- Level: Upper
Dining room
- Level: Main
Foyer
- Level: Main
Other
- Level: Upper
Kitchen
- Level: Main
Laundry
- Level: Lower
Living room
- Level: Main
Office
- Level: Lower
Recreation room
- Level: Lower
Utility room
- Level: Lower
Heating
- Heat Pump, Electric
Cooling
- Central Air, Heat Pump, Electric
Appliances
- Included: Microwave, Dishwasher, Disposal, Dryer, Ice Maker, Refrigerator, Oven/Range - Electric, Stainless Steel Appliance(s), Washer, Water Dispenser, Electric Water Heater
- Laundry: Lower Level, Has Laundry, Laundry Room
Features
- Ceiling Fan(s), Dining Area, Floor Plan - Traditional, Kitchen - Gourmet, Primary Bath(s), Recessed Lighting, Upgraded Countertops, Dry Wall, High Ceilings
- Flooring: Carpet, Luxury Vinyl
- Doors: Sliding Glass
- Basement: Partial,Finished,Heated,Improved,Windows
- Number of fireplaces: 1
- Fireplace features: Brick, Wood Burning
Interior area
- Total structure area: 2,170
- Total interior livable area: 2,170 sqft
- Finished area above ground: 1,162
- Finished area below ground: 1,008
Property
Parking
- Total spaces: 4
- Parking features: Garage Faces Front, Driveway, Attached
- Attached garage spaces: 1
- Uncovered spaces: 3
Accessibility
- Accessibility features: None
Features
- Levels: Multi/Split,Four
- Stories: 4
- Patio & porch: Patio, Porch, Screened
- Exterior features: Lighting, Sidewalks, Street Lights
- Pool features: Community
- Fencing: Wood
Lot
- Size: 8,707 Square Feet
- Features: Landscaped
Details
- Additional structures: Above Grade, Below Grade
- Parcel number: 8293171581
- Zoning: RPC
- Special conditions: Standard
Construction
Type & style
- Home type: SingleFamily
- Property subtype: Single Family Residence
Materials
- Brick, Vinyl Siding
- Foundation: Permanent
- Roof: Architectural Shingle
Condition
- New construction: No
- Year built: 1981
Utilities & green energy
- Sewer: Public Sewer
- Water: Public
Community & HOA
Community
- Features: Pool
- Subdivision: Lake Ridge
HOA
- Has HOA: Yes
- HOA fee: $250 quarterly
Location
- Region: Woodbridge
Financial & listing details
- Price per square foot: $286/sqft
- Tax assessed value: $508,200
- Annual tax amount: $5,022
- Date on market: 6/20/2025
- Listing agreement: Exclusive Right To Sell
- Ownership: Fee Simple
Price history
| Date | Event | Price |
|---|---|---|
| 7/23/2025 | Sold | $620,000+0%$286/sqft |
Source:  Bright MLS #VAPW2097094 Report a problem Bright MLS #VAPW2097094 Report a problem | ||
| 6/26/2025 | Contingent | $619,900$286/sqft |
Source: Bright MLS #VAPW2097094 Report a problem | ||
| 6/20/2025 | Listed for sale | $619,900$286/sqft |
Source: Bright MLS #VAPW2097094 Report a problem | ||
Public tax history
| Year | Property taxes | Tax assessment |
|---|---|---|
| 2025 | $4,983 +1.7% | $508,200 +3.1% |
| 2024 | $4,900 +2.5% | $492,700 +7.2% |
| 2023 | $4,781 -5.1% | $459,500 +3.4% |
| 2022 | $5,036 +1.4% | $444,400 +9.6% |
| 2021 | $4,965 +6.8% | $405,500 +7.8% |
| 2020 | $4,651 +108.2% | $376,100 +1.6% |
| 2019 | $2,234 -47.8% | $370,000 +4.3% |
| 2018 | $4,283 +6.7% | $354,700 +0.7% |
| 2017 | $4,015 | $352,400 +7.8% |
| 2016 | $4,015 -1.4% | $326,800 -0.6% |
| 2015 | $4,072 | $328,800 +1.3% |
| 2014 | $4,072 | $324,600 +4% |
| 2013 | -- | $312,000 +2.7% |
| 2012 | -- | $303,900 +13.1% |
| 2010 | -- | $268,700 +11.1% |
| 2009 | -- | $241,800 -29.9% |
| 2008 | -- | $344,900 -10.7% |
| 2007 | -- | $386,400 -6.6% |
| 2006 | -- | $413,600 +24% |
| 2005 | -- | $333,600 +24.4% |
| 2004 | -- | $268,200 +13.4% |
| 2003 | -- | $236,600 +25.1% |
| 2002 | -- | $189,100 +7.5% |
| 2001 | -- | $175,900 |
Find assessor info on the county website
Neighborhood: Lake Ridge
Nearby homes
- $565,0004 bd3 ba2.1k sqft3470 Lyon Park Ct, Woodbridge, VA 22192Sold

- $626,4004 bd3 ba1.9k sqft3474 Lyon Park Ct, Woodbridge, VA 22192Off Market
- $525,0004 bd3 ba2k sqft3471 Mount Burnside Way, Woodbridge, VA 22192Sold
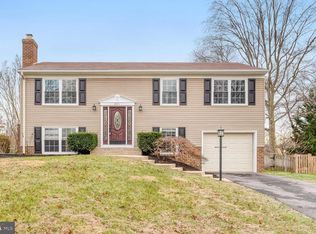
- $604,8004 bd3 ba2.5k sqft3473 Mount Burnside Way, Woodbridge, VA 22192Off Market

- $588,6004 bd2 ba1.7k sqft3469 Mount Burnside Way, Woodbridge, VA 22192Off Market
- $590,8003 bd2 ba1.7k sqft3476 Lyon Park Ct, Woodbridge, VA 22192Off Market
- $601,6004 bd3 ba1.7k sqft3468 Lyon Park Ct, Woodbridge, VA 22192Off Market
- $658,6005 bd3 ba1.8k sqft3473 Lyon Park Ct, Woodbridge, VA 22192Off Market
Nearby schools
GreatSchools rating
- 6/10Lake Ridge Elementary SchoolGrades: PK-5Distance: 0.2 mi
- 7/10Lake Ridge Middle SchoolGrades: 6-8Distance: 0.7 mi
- 6/10Woodbridge High SchoolGrades: 9-12Distance: 1.1 mi
Schools provided by the listing agent
- Elementary: Lake Ridge
- Middle: Lake Ridge
- High: Woodbridge
- District: Prince William County Public Schools
Source: Bright MLS. This data may not be complete. We recommend contacting the local school district to confirm school assignments for this home.
Get a cash offer in 3 minutes
Find out how much your home could sell for in as little as 3 minutes with a no-obligation cash offer.
Estimated market value
$627,300
Get a cash offer in 3 minutes
Find out how much your home could sell for in as little as 3 minutes with a no-obligation cash offer.
Estimated market value
$627,300
- Virginia
- Prince William County
- Woodbridge
- 22192
- Lake Ridge
- 3472 Lyon Park Ct
Nearby cities
Nearby neighborhoods
Nearby zip codes
Other Woodbridge Topics
