Skip main navigation
Sold
  • $799,000

    3472 Mountain Ash Blvd, Eugene, OR 97405

    4beds
    2,833sqft
    Residential, Single Family Residence
    Built in 2020
    0.74 Acres Lot
    $807,600 Zestimate®
    $282/sqft
    $4,092 Estimated rent

    Home value

    $807,600

    $743,000 - $880,000

    $4,092/mo

    Zestimate® history
    Loading
    Loading...

    Owner options

    List your home for rent

    $4,092/mo

    Rent Zestimate®

    Find your next renter with Zillow Rental Manager. Plus, with online applications, you can quickly screen prospective tenants – for free.

    Learn more

    $4,092/mo

    Rent Zestimate®

    Refinance and save

    $4,888/mo

    Est. payment

    Refinancing to a lower rate could help reduce your monthly payments and save thousands over the life of the loan.

    See today's rates

    $4,888/mo

    Est. payment

    Explore your selling options

    Work with a Zillow partner agent

    Leverage their expertise and Zillow's premium Showcase listings to get your home seen by more buyers.

    Get started

    List with your own agent

    Get your home in front of millions of buyers by listing it on Zillow.

    Learn how to do it

    Sell it yourself

    Take full control of how buyers see your home on Zillow by listing For Sale by Owner (FSBO).

    List your home

    What's special

    Modern clean designExpanded outdoor living spaceHot tubFarmhouse sinkBreathtaking panoramic viewsThoughtfully designed layoutHigh-end finishes
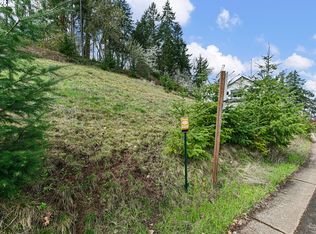
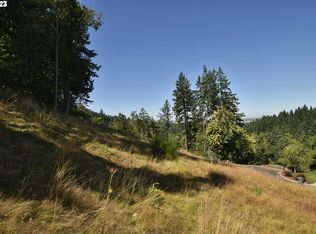
    Better than new AND AT THIS PRICE IT'S AN AMAZING DEAL! This custom modern farmhouse combines timeless elegance with cutting-edge comfort, offering breathtaking panoramic views of the western Willamette Valley. Situated on a rare ¾-acre double lot in the serene SW Hills, the home features a low-maintenance natural landscape and is surrounded by peaceful beauty. Inside, you’ll find high-end finishes and a thoughtfully designed layout that maximizes both style and functionality. The grand living room boasts expansive ceiling height and flows effortlessly into a spacious gourmet kitchen—a true dream for both everyday cooks and baking enthusiasts. It features quartz solid surface counters, a farmhouse sink, pantry, built-in wine rack, and stainless steel appliances, all bathed in natural light from windows on all sides. Step outside and unwind on one of the two balconies, or enjoy the expanded outdoor living space complete with additional decking and a hot tub—perfect for soaking in the views and stargazing in total relaxation. The primary bedroom suite offers a true retreat with private deck access, a luxurious ensuite, and an impressive custom walk-in closet (the size of a bedroom :) with built-in storage. This high-efficiency home comes fully turn-key, including surround sound, two flat-screen smart TVs, all stainless steel appliances and the washer/dryer. The modern, clean design provides both sophistication and convenience in every detail. Don't miss this one-of-a-kind opportunity to own a meticulously crafted home where luxury, comfort, and natural beauty come together seamlessly. Motivated seller! They say to bring an offer!

    Zillow last checked:

    Listing updated:

    Listed by:

    Miltina Scaife 541-953-7355,

    Pro Realty

    Bought with:

    Teresa Smith, 201220105

    United Real Estate Properties

    Source: RMLS (OR),MLS#: 261460271MLS Logo

    Facts & features

    Interior

    Bedrooms & bathrooms
    • Bedrooms: 4
    • Bathrooms: 3
    • Full bathrooms: 2
    • Partial bathrooms: 1
    • Main level bathrooms: 1
    Rooms
    • Room types: Bedroom 4, Laundry, Entry, Bedroom 2, Bedroom 3, Dining Room, Family Room, Kitchen, Living Room, Primary Bedroom
    Primary bedroom
    • Features: Balcony, Bathroom, Builtin Features, Closet Organizer, Sliding Doors, Double Sinks, High Ceilings, Shower, Tile Floor, Walkin Closet, Wallto Wall Carpet
    • Level: Upper
    • Area: 320
    • Dimensions: 20 x 16
    Bedroom 2
    • Features: Closet, High Ceilings, Wallto Wall Carpet
    • Level: Upper
    • Area: 182
    • Dimensions: 13 x 14
    Bedroom 3
    • Features: Closet, Wallto Wall Carpet
    • Level: Upper
    • Area: 156
    • Dimensions: 12 x 13
    Bedroom 4
    • Features: Closet, Wallto Wall Carpet
    • Level: Upper
    • Area: 156
    • Dimensions: 12 x 13
    Dining room
    • Features: Deck, Sliding Doors, Engineered Hardwood, High Ceilings
    • Level: Main
    • Area: 196
    • Dimensions: 14 x 14
    Family room
    • Features: Bookcases, Builtin Features, Engineered Hardwood, High Ceilings
    • Level: Upper
    • Area: 255
    • Dimensions: 17 x 15
    Kitchen
    • Features: Builtin Features, Dishwasher, Disposal, Gas Appliances, Island, Microwave, Pantry, Engineered Hardwood, Free Standing Refrigerator, Plumbed For Ice Maker, Quartz
    • Level: Main
    • Area: 224
    • Width: 14
    Living room
    • Features: Builtin Features, Deck, Sliding Doors, Engineered Hardwood, High Ceilings
    • Level: Main
    • Area: 520
    • Dimensions: 26 x 20
    Heating
    • Forced Air, Forced Air 95 Plus
    Cooling
    • Heat Pump
    Appliances
    • Included: Dishwasher, Disposal, Free-Standing Gas Range, Free-Standing Refrigerator, Gas Appliances, Microwave, Plumbed For Ice Maker, Range Hood, Stainless Steel Appliance(s), Washer/Dryer, Electric Water Heater
    • Laundry: Laundry Room
    Features
    • High Ceilings, High Speed Internet, Quartz, Closet, Built-in Features, Bookcases, Kitchen Island, Pantry, Balcony, Bathroom, Closet Organizer, Double Vanity, Shower, Walk-In Closet(s), Tile
    • Flooring: Engineered Hardwood, Tile, Wall to Wall Carpet
    • Doors: Sliding Doors
    • Windows: Vinyl Frames
    • Basement: Crawl Space
    Interior area
    • Total structure area: 2,833
    • Total interior livable area: 2,833 sqft

    Property

    Parking
    • Total spaces: 2
    • Parking features: Driveway, Garage Door Opener, Attached, Oversized
    • Attached garage spaces: 2
    • Has uncovered spaces: Yes
    Features
    • Levels: Two
    • Stories: 2
    • Patio & porch: Covered Patio, Deck, Patio, Porch
    • Exterior features: Yard, Balcony
    • Has spa: Yes
    • Spa features: Free Standing Hot Tub
    • Has view: Yes
    • View description: City, Trees/Woods
    Lot
    • Size: 0.74 Acres
    • Features: Gentle Sloping, Private, Trees, SqFt 20000 to Acres1
    Details
    • Additional parcels included: 1779881
    • Parcel number: 1779873

    Construction

    Type & style
    • Home type: SingleFamily
    • Architectural style: Farmhouse
    • Property subtype: Residential, Single Family Residence
    Materials
    • Cement Siding, Wood Siding
    • Roof: Metal
    Condition
    • Updated/Remodeled
    • New construction: No
    • Year built: 2020

    Utilities & green energy

    • Gas: Gas
    • Sewer: Public Sewer
    • Water: Public
    Green energy
    • Water conservation: Water-Smart Landscaping

    Community & HOA

    HOA
    • Has HOA: Yes
    • HOA fee: $80 monthly
    Location
    • Region: Eugene

    Financial & listing details

    • Price per square foot: $282/sqft
    • Tax assessed value: $808,122
    • Annual tax amount: $9,659
    • Date on market: 4/19/2025
    • Cumulative days on market: 139 days
    • Listing terms: Cash,Conventional,VA Loan
    • Road surface type: Paved

    Price history

    DateEventPrice
    10/3/2025Sold$799,000$282/sqft
    Source: RMLS (OR) #261460271 Report a problem
    9/5/2025Pending sale$799,000$282/sqft
    Source: RMLS (OR) #261460271 Report a problem
    8/8/2025Price change$799,000-6%$282/sqft
    Source: RMLS (OR) #261460271 Report a problem
    7/8/2025Price change$850,000-3.3%$300/sqft
    Source: RMLS (OR) #261460271 Report a problem
    6/30/2025Price change$879,000-1.1%$310/sqft
    Source: RMLS (OR) #261460271 Report a problem
    6/17/2025Price change$889,000-1.1%$314/sqft
    Source: RMLS (OR) #261460271 Report a problem
    5/28/2025Price change$899,000-5.4%$317/sqft
    Source: RMLS (OR) #261460271 Report a problem
    4/19/2025Listed for sale$950,000+11.8%$335/sqft
    Source: RMLS (OR) #261460271 Report a problem
    2/11/2022Sold$850,000-2.9%$300/sqft
    Source: RMLS (OR) #21244439 Report a problem
    1/28/2022Pending sale$875,000$309/sqft
    Source: RMLS (OR) #21244439 Report a problem
    12/30/2021Price change$875,000-2.2%$309/sqft
    Source: RMLS (OR) #21244439 Report a problem
    11/18/2021Price change$895,000-3.2%$316/sqft
    Source: RMLS (OR) #21244439 Report a problem
    10/22/2021Listed for sale$925,000$327/sqft
    Source: RMLS (OR) #21244439 Report a problem

    Public tax history

    YearProperty taxesTax assessment
    2025$9,781 +1.3%$502,010 +3%
    2024$9,659 +2.6%$487,389 +3%
    2023$9,413 +4%$473,194 +3%
    2022$9,049 +152.4%$459,412 +125.2%
    2021$3,585 +267.9%$204,015 +271.7%
    2020$974 +0.6%$54,886
    2019$968 +29.4%$54,886 +25%
    2018$749 $43,908 -12.7%
    2017$749 -11.1%$50,312 -49.6%
    2016$842 -49.9%$99,877 +1.9%
    2015$1,679 +1.9%$98,010 +4%
    2014$1,647 +6.9%$94,276 +4.1%
    2013$1,541 +3.1%$90,542 -3%
    2012$1,494 $93,342 +28%
    2011-- $72,934 -28.9%
    2010-- $102,546 +3%
    2009-- $99,559 +3%
    2008-- $96,659 +222.3%
    2007-- $29,990
    Find assessor info on the county website

    Neighborhood: Churchill

    Nearby schools

    GreatSchools rating
    Schools provided by the listing agent
    • Elementary: Mccornack
    • Middle: Kennedy
    • High: Churchill

    Source: RMLS (OR). This data may not be complete. We recommend contacting the local school district to confirm school assignments for this home.

    Get pre-qualified for a loan
    At Zillow Home Loans, we can pre-qualify you in as little as 5 minutes with no impact to your credit score.

    An equal housing lender. NMLS #10287.

    Sell for more on Zillow
    Get a Zillow Showcase℠ listing at no additional cost and you could sell for .
    $807,600
    2% more
    +$16,152
    With Zillow Showcase(estimated)
    $823,752