This beautiful home checks all the boxes, quality construction, an excellent location, a spacious one acre setting, and extensive updates throughout. From the moment you step inside, you'll appreciate the bright, inviting open floor plan and the care that has gone into this move in ready home. The spacious great room offers plenty of room for all your furniture and flows seamlessly into the beautifully updated kitchen. Featuring stunning quartz countertops and like-new appliances, including a wine and beverage refrigerator, this kitchen is as attractive as it is functional. A large set of patio doors opens to the expansive, low maintenance deck, creating the perfect spot for entertaining, relaxing, or simply enjoying the peaceful country scenery. The main floor features three nicely sized bedrooms, two full baths, and the convenience of first floor laundry. An oversized attached garage provides plenty of room for vehicles and additional storage. Need even more space? The massive unfinished basement offers endless possibilities for future living space, a recreation room, home gym, workshop, or whatever best fits your needs. Outside, the beautifully maintained one acre yard provides plenty of breathing room, while the circular driveway makes coming and going a breeze. There is even room for a small shop or additional storage building. Extensively updated within the last few years and neat as a pin, this home is truly ready for its next owners. Quality, space, condition, and a beautiful country setting, all at a very reasonable price. You won't find many this nice. Simply a beautiful place to call home!
New
$419,900
3472 N Il St Rt 23, Ottawa, IL 61350
3beds
1,698sqft
Single Family Residence
Built in 1993
1 Acres Lot
$-- Zestimate®
$247/sqft
$-- HOA
What's special
- --
- 609
- views
- 43
- saves
Zillow last checked:
Listing updated:
Listed by:
Joe Frieders 815-693-4958,
Swanson Real Estate
Source: MRED as distributed by MLS GRID,MLS#: 12755873
Facts & features
Interior
Bedrooms & bathrooms
- Bedrooms: 3
- Bathrooms: 2
- Full bathrooms: 2
Rooms
- Room types: No additional rooms
Primary bedroom
- Features: Flooring (Wood Laminate)
- Level: Main
- Area: 196 Square Feet
- Dimensions: 14X14
Bedroom 2
- Features: Flooring (Wood Laminate)
- Level: Main
- Area: 182 Square Feet
- Dimensions: 14X13
Bedroom 3
- Features: Flooring (Wood Laminate)
- Level: Main
- Area: 140 Square Feet
- Dimensions: 10X14
Dining room
- Features: Flooring (Wood Laminate)
- Level: Main
- Area: 110 Square Feet
- Dimensions: 10X11
Kitchen
- Features: Kitchen (Island, SolidSurfaceCounter, Updated Kitchen), Flooring (Wood Laminate)
- Level: Main
- Area: 198 Square Feet
- Dimensions: 11X18
Laundry
- Features: Flooring (Wood Laminate)
- Level: Main
- Area: 60 Square Feet
- Dimensions: 10X6
Living room
- Features: Flooring (Wood Laminate)
- Level: Main
- Area: 594 Square Feet
- Dimensions: 33X18
Heating
- Propane, Forced Air
Cooling
- Central Air
Appliances
- Included: Range, Dishwasher, Refrigerator, Water Softener Owned
- Laundry: Main Level
Features
- 1st Floor Bedroom, 1st Floor Full Bath, Open Floorplan, Replacement Windows, Quartz Counters
- Flooring: Laminate
- Windows: Replacement Windows
- Basement: Unfinished,Full
Interior area
- Total structure area: 1,698
- Total interior livable area: 1,698 sqft
Property
Parking
- Total spaces: 10
- Parking features: Asphalt, Circular Driveway, Garage Door Opener, Yes, Garage Owned, Attached, Driveway, Owned, Garage
- Attached garage spaces: 2
- Has uncovered spaces: Yes
Accessibility
- Accessibility features: No Disability Access
Features
- Stories: 1
- Patio & porch: Deck
Lot
- Size: 1 Acres
- Dimensions: 226.58X100.84X63.61X33.37X204.49X202.36
- Features: Backs to Open Grnd
Details
- Parcel number: 1412118000
- Special conditions: None
Construction
Type & style
- Home type: SingleFamily
- Architectural style: Ranch
- Property subtype: Single Family Residence
Materials
- Vinyl Siding
- Foundation: Concrete Perimeter
- Roof: Asphalt
Condition
- New construction: No
- Year built: 1993
- Major remodel year: 2025
Utilities & green energy
- Electric: Circuit Breakers, 200+ Amp Service
- Sewer: Septic Tank
- Water: Well
Community & HOA
HOA
- Services included: None
Location
- Region: Ottawa
Financial & listing details
- Price per square foot: $247/sqft
- Annual tax amount: $5,622
- Date on market: 9/10/2026
- Ownership: Fee Simple
Estimated market value
Not available
Estimated sales range
Not available
Not available
Price history
| Date | Event | Price |
|---|---|---|
| 8/1/2025 | Sold | $381,500-3.9%$225/sqft |
Source:  MRED as distributed by MLS GRID #12397634 Report a problem MRED as distributed by MLS GRID #12397634 Report a problem | ||
| 7/30/2025 | Pending sale | $396,900$234/sqft |
Source: MRED as distributed by MLS GRID #12397634 Report a problem | ||
| 7/14/2025 | Contingent | $396,900$234/sqft |
Source: MRED as distributed by MLS GRID #12397634 Report a problem | ||
| 6/19/2025 | Listed for sale | $396,900$234/sqft |
Source: MRED as distributed by MLS GRID #12397634 Report a problem | ||
Public tax history
Tax history is unavailable.
Monthly payment
Est. payment
Payment breakdown
Explore the cost of this home by adjusting the details. Changes won't be saved.Climate risks
Neighborhood: 61350
Nearby schools
Schools provided by the listing agent
- High: Serena High School
- District: 2
Source: MRED as distributed by MLS GRID. This data may not be complete. We recommend contacting the local school district to confirm school assignments for this home.
Similar homes
- $420,0003 bd3 ba1.6k sqft1882 N 3051st Rd, Ottawa, IL 61350Active
 MLS ID #12718323, Karen Stillwell, GRI, Arrow Realty Group LLC. MRED as distributed by MLS GRID
 - $394,9002 bd3 ba1k sqft179 Leeward Way #18, Ottawa, IL 61350New
 MLS ID #12754355, Tammy Barry, Homesmart Realty Group IL. MRED as distributed by MLS GRID
 - $365,0003 bd3 ba1.2k sqft814 Caton St, Ottawa, IL 61350Active
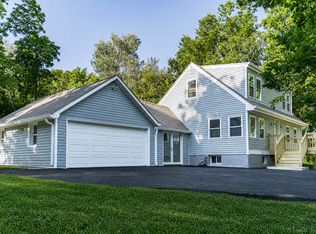 MLS ID #12711466, Yaneli Delgado, john greene, Realtor. MRED as distributed by MLS GRID
 - $479,0003 bd2 ba1.6k sqft1999 Columbus St, Ottawa, IL 61350Active
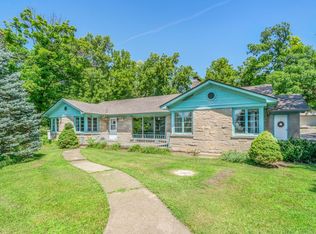 MLS ID #12700315, Tara Kunkel, ABR,CNC,PSA,RENE,SRS, Coldwell Banker Real Estate Group. MRED as distributed by MLS GRID
