
Squeaky clean and impeccably maintained, this regal brick colonial is nestled in the beautiful Paramount Estates of Auburn Hills. Spacious and truly move-in ready, the home features fresh paint and updated light fixtures throughout, offering a bright and welcoming atmosphere from the moment you step inside. The open foyer sets the tone with its airy feel, leading into oversized rooms and a flowing, non-confining floor plan designed for both everyday living and entertaining. The kitchen is a standout with granite countertops, a center island, and stainless steel appliances, seamlessly connecting to the great room, where a gas fireplace and abundant windows create a warm and inviting space filled with natural light. The first floor also includes a stylish powder room and a generously sized laundry room for added convenience. Upstairs, the sensational primary suite impresses with double-door entry, a sprawling bedroom, two walk-in closets, and a spacious en suite bath featuring a granite double vanity. Three additional large bedrooms and a full bath with double vanity provide plenty of room for family or guests. A dedicated office with crown molding and hardwood floors offers the perfect work-from-home setup. The finished lower level expands your living space with a half bath and ample storage. Step outside to enjoy the beautifully designed backyard—ideal for entertaining or relaxing—with a brick paver patio and cozy fire pit area. Newer furnace and A/C (2022). All Wallside windows and doorwall with 18 years left on the warranty. Ideally located near restaurants, shopping, medical facilities, and more, this fantastic home offers both comfort and convenience. Be sure to view the 3D tour for a complete virtual walkthrough. Don't miss out! Schedule a private showing today.
Pending
Price cut: $29.9K (6/19)
$550,000
3472 Paramount Ln, Auburn Hills, MI 48326
4beds
3,841sqft
:
Get pre-qualified$3,932/mo
Single Family Residence
Built in 2002
0.29 Acres Lot
$540,300 Zestimate®
$143/sqft
$33/mo HOA
What's special
- 95 days |
- 1,515 |
- 90 |
Zillow last checked:
Listing updated:
Listed by:
Randy Miller 248-397-6999,
RE/MAX Eclipse Clarkston 248-620-1000,
Jennifer L Miller 248-397-6999,
RE/MAX Eclipse Clarkston
Source: Realcomp II,MLS#: 20261024030
Facts & features
Interior
Bedrooms & bathrooms
- Bedrooms: 4
- Bathrooms: 4
- Full bathrooms: 2
- 1/2 bathrooms: 2
Primary bedroom
- Level: Second
- Area: 240
- Dimensions: 15 X 16
Bedroom
- Level: Second
- Area: 168
- Dimensions: 14 X 12
Bedroom
- Level: Second
- Area: 160
- Dimensions: 16 X 10
Bedroom
- Level: Second
- Area: 168
- Dimensions: 14 X 12
Primary bathroom
- Level: Second
- Area: 132
- Dimensions: 12 X 11
Other
- Level: Second
- Area: 91
- Dimensions: 13 X 7
Other
- Level: Entry
- Area: 40
- Dimensions: 8 X 5
Other
- Level: Basement
- Area: 60
- Dimensions: 6 X 10
Dining room
- Level: Entry
- Area: 160
- Dimensions: 16 X 10
Flex room
- Level: Basement
- Area: 360
- Dimensions: 30 X 12
Flex room
- Level: Basement
- Area: 450
- Dimensions: 15 X 30
Flex room
- Level: Basement
- Area: 108
- Dimensions: 6 X 18
Great room
- Level: Entry
- Area: 195
- Dimensions: 13 X 15
Kitchen
- Level: Entry
- Area: 252
- Dimensions: 21 X 12
Laundry
- Level: Entry
- Area: 63
- Dimensions: 9 X 7
Library
- Level: Entry
- Area: 121
- Dimensions: 11 X 11
Living room
- Level: Entry
- Area: 240
- Dimensions: 16 X 15
Heating
- Forced Air, Natural Gas
Cooling
- Ceiling Fans, Central Air
Appliances
- Included: Built In Electric Range, Dishwasher, Disposal, Free Standing Refrigerator, Microwave, Stainless Steel Appliances
- Laundry: Laundry Room
Features
- High Speed Internet
- Basement: Finished,Full
- Has fireplace: Yes
- Fireplace features: Gas
Interior area
- Total interior livable area: 3,841 sqft
- Finished area above ground: 2,863
- Finished area below ground: 978
Video & virtual tour
Property
Parking
- Total spaces: 3
- Parking features: Three Car Garage, Attached
- Attached garage spaces: 3
Features
- Levels: Two
- Stories: 2
- Entry location: GroundLevelwSteps
- Patio & porch: Covered, Patio
- Pool features: None
- Fencing: Fencingnot Allowed
Lot
- Size: 0.29 Acres
- Dimensions: 93 x 106 x 36 x 82 x 141
Details
- Parcel number: 1412276001
- Special conditions: Short Sale No,Standard
Construction
Type & style
- Home type: SingleFamily
- Architectural style: Colonial
- Property subtype: Single Family Residence
Materials
- Brick, Wood Siding
- Foundation: Basement, Poured
- Roof: Asphalt
Condition
- New construction: No
- Year built: 2002
- Major remodel year: 2026
Utilities & green energy
- Sewer: Public Sewer
- Water: Public
- Utilities for property: Underground Utilities
Community & HOA
Community
- Features: Sidewalks
- Subdivision: PARAMOUNT ESTATES OF AUBURN HILLS OCCPN 1044
HOA
- Has HOA: Yes
- Services included: Other
- HOA fee: $400 annually
Location
- Region: Auburn Hills
Financial & listing details
- Price per square foot: $143/sqft
- Tax assessed value: $163,750
- Annual tax amount: $5,308
- Date on market: 4/16/2026
- Cumulative days on market: 95 days
- Listing agreement: Exclusive Right To Sell
- Listing terms: Cash,Conventional,FHA,Va Loan
Estimated market value
$540,300
$513,000 - $567,000
$4,502/mo
Price history
| Date | Event | Price |
|---|---|---|
| 7/6/2026 | Pending sale | $550,000$143/sqft |
Source:  Realcomp II #20261024030 Report a problem Realcomp II #20261024030 Report a problem | ||
| 6/19/2026 | Price change | $550,000-5.2%$143/sqft |
Source: Realcomp II #20261024030 Report a problem | ||
| 6/2/2026 | Price change | $579,900-1.7%$151/sqft |
Source: Realcomp II #20261024030 Report a problem | ||
| 5/5/2026 | Price change | $589,900-1.7%$154/sqft |
Source: Realcomp II #20261024030 Report a problem | ||
| 4/16/2026 | Listed for sale | $599,900+123.8%$156/sqft |
Source: Realcomp II #20261024030 Report a problem | ||
| 8/16/2010 | Sold | $268,000+282.9%$70/sqft |
Source:  MiRealSource #31012930 Report a problem MiRealSource #31012930 Report a problem | ||
| 3/5/2003 | Sold | $70,000+16.7%$18/sqft |
Source: Public Record Report a problem | ||
| 2/20/2002 | Sold | $60,000$16/sqft |
Source: Public Record Report a problem | ||
Public tax history
| Year | Property taxes | Tax assessment |
|---|---|---|
| 2024 | $4,934 +5% | $238,660 +10.3% |
| 2023 | $4,700 +1.6% | $216,280 +11.5% |
| 2022 | $4,626 +1.9% | $193,930 +7% |
| 2021 | $4,539 | $181,270 +0.8% |
| 2020 | -- | $179,920 +1.7% |
| 2019 | $4,244 +4.2% | $176,990 +2.9% |
| 2018 | $4,071 +0.7% | $172,010 -0.3% |
| 2017 | $4,044 | $172,500 +3.3% |
| 2016 | $4,044 | $166,930 +10.5% |
| 2015 | -- | $151,010 +6.5% |
| 2014 | -- | $141,770 +25% |
| 2011 | -- | $113,380 -0.1% |
| 2010 | $3,326 -13.5% | $113,440 -14.5% |
| 2009 | $3,846 +60.3% | $132,680 -60.7% |
| 2005 | $2,398 | $337,720 +99.8% |
| 2003 | -- | $169,010 +437.1% |
| 2002 | -- | $31,470 +320.4% |
| 2001 | $361 +5.1% | $7,485 +3.2% |
| 2000 | $343 | $7,255 |
Find assessor info on the county website
Monthly payment
Est. payment
Payment breakdown
Explore the cost of this home by adjusting the details. Changes won't be saved.Climate risks
Neighborhood: Northeast Corner
Nearby schools
GreatSchools rating
- 4/10Rogers SchoolGrades: K-5Distance: 1.2 mi
- 3/10Pontiac Middle SchoolGrades: 6-8Distance: 3.3 mi
- 3/10Pontiac High SchoolGrades: 9-12Distance: 3.3 mi
- $533,0004 bd3 ba2.6k sqft3456 Paramount Ln, Auburn Hills, MI 48326Off Market
- $565,7004 bd4 ba2.9k sqft3444 Paramount Ln, Auburn Hills, MI 48326Off Market
- $480,2004 bd2 ba2.3k sqft3438 Oxford W, Auburn Hills, MI 48326Off Market
- $602,8003 bd3 ba2.6k sqft3453 Oxford W, Auburn Hills, MI 48326Off Market
- $452,1003 bd2 ba2k sqft3405 Paramount Ln, Auburn Hills, MI 48326Off Market
- $544,8004 bd3 ba3.6k sqft3471 Oxford W, Auburn Hills, MI 48326Off Market
- $520,4003 bd2 ba2.6k sqft3604 Camden Ct, Auburn Hills, MI 48326Off Market
- $460,2003 bd2 ba1.8k sqft3606 Camden Ct, Auburn Hills, MI 48326Off Market
A local agent can set up tours, give advice and negotiate with sellers.
Similar homes
- $575,0003 bd4 ba2.7k sqft3436 Wedgewood Dr, Rochester Hills, MI 48306For Sale
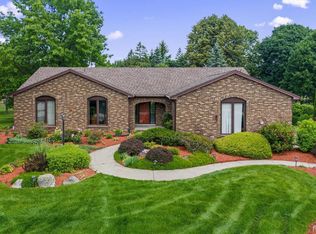
 MLS ID #20261047907, Michelle R Zarghami, Berkshire Hathaway HomeServices Kee Realty. Realcomp II
 - $595,0004 bd4 ba2.8k sqft1885 Avon Glen Ln, Lake Orion, MI 48360For Sale
 MLS ID #20261052257, Susan M Campbell, Liberty Way Realty. Realcomp II
 - $575,0004 bd3 ba4.4k sqft981 Coventry Ct, Oxford, MI 48371For Sale
 MLS ID #20261056356, Jill K Bailey, RE/MAX Eclipse. Realcomp II
 - $614,5004 bd3 ba3.6k sqft871 Spartan Dr, Rochester Hills, MI 48309For Sale
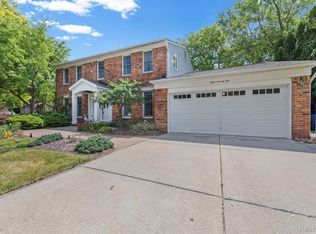 MLS ID #20261042010, Michael T Moore, NextHome The Boulevard. Realcomp II
 - $525,0004 bd3 ba2.4k sqft1172 Key West Dr, Lake Orion, MI 48360For Sale
 MLS ID #50214340, Stacy E Peardon, Epique Inc.. MiRealSource
 - $549,9004 bd3 ba2.6k sqft51205 Christine Ct, Utica, MI 48316For SaleMLS ID #50210342, Mary Leon, RE/MAX First. MiRealSource
- $559,9005 bd3 ba2.7k sqft1174 Player Dr, Troy, MI 48085For SaleMLS ID #20261050976, Hari K Kakumanu, Community Choice Realty Associates, LLC. Realcomp II
- $587,7006 bd3 ba3.1k sqft1259 Burgoyne Blvd, Rochester Hills, MI 48307For SaleMLS ID #20261044145, Darin Farough, EXP Realty Main. Realcomp II
- $524,9004 bd3 ba2.6k sqft50414 Greycoat Ln, Macomb, MI 48044For SaleMLS ID #20261053969, Michael D Drennan, MHR Real Estate LLC. Realcomp II
- $524,9004 bd3 ba2.1k sqft6579 Balmoral Ter, Clarkston, MI 48346For SaleMLS ID #20261049517, Heather Rogers, Berkshire Hathaway HomeServices Michigan Real Est. Realcomp II
- $475,0003 bd4 ba3.5k sqft3151 Loon Lake Shores Rd, Waterford, MI 48329For SaleMLS ID #20261020227, Amanda Stone, HB Realty Partners. Realcomp II
- $669,9004 bd5 ba4.7k sqft4930 E Stonegate Cir, Lake Orion, MI 48359For SaleMLS ID #20261034278, Subbareddy Yeruva, KW Domain. Realcomp II
- $524,9004 bd3 ba3.2k sqft1180 N Hurd Rd, Ortonville, MI 48462For SaleMLS ID #20261045105, James Altene Jr, Keller Williams Premier. Realcomp II
- $599,9004 bd3 ba3.7k sqft840 Cross Cir, Oxford, MI 48371For SaleMLS ID #20261039203, Jill K Bailey, RE/MAX Eclipse. Realcomp II
- $599,9904 bd4 ba3.4k sqft54380 Sassafras Dr, Shelby Township, MI 48315For SaleMLS ID #50211005, Lynn Marie Purpura, EXP Realty Rochester. MiRealSource
- $529,9004 bd3 ba3.6k sqft54764 Malheur Dr, Macomb, MI 48042For SaleMLS ID #50210997, Colleen Rozwadowski, Century 21 Professionals. MiRealSource
- $485,0004 bd3 ba2.5k sqft1083 Shallowdale Dr, Troy, MI 48085For SaleMLS ID #50215248, Anila Shkembi, RE/MAX First. MiRealSource
- $525,0004 bd4 ba3.3k sqft51389 Midland Cir, Macomb, MI 48042For SaleMLS ID #50209247, Mario Kattula, Keller Williams Realty Lakeside. MiRealSource
- $580,0004 bd3 ba3k sqft4308 Hawks Nest Rd, Shelby Township, MI 48317For SaleMLS ID #50213838, Becky Post, KW Platinum. MiRealSource
- $474,9003 bd2 ba2.2k sqft1239 Ashover Dr, Bloomfield Hills, MI 48304For SaleMLS ID #20261048676, Janet Graham, Howard Hanna Birmingham. Realcomp II
