Welcome to the kind of place that just feels like home! Tucked away on 2.5 peaceful acres in Paw Paw, this property offers the space to slow down, spread out, and enjoy a little more of the simple things. Picture quiet mornings with coffee outside, evenings under the open sky, picking fruit from your own pawpaw and apple trees, and plenty of room for outdoor activities, gardens, hobbies, and gatherings. The 26x40 pole barn gives you even more space to make your own, whether that means a workshop, hobby space, storage, or a home for all your country-living toys. Approximately one-third of the barn is enclosed and heated, making it useful throughout the seasons. Surrounded by mature trees and open space, there's a sense of privacy here that's hard to find. And for qualified buyers, USDA financing may offer the opportunity to purchase with 0% down. If you've been dreaming of a home where life feels a little quieter, the yard feels a lot bigger, and there's room to create the lifestyle you've always wanted, you may have just found it in Paw Paw.
Contingent
$450,000
3472 S Paw Rd, Paw Paw, IL 61353
3beds
1,766sqft
Single Family Residence
Built in 2000
2.52 Acres Lot
$448,100 Zestimate®
$255/sqft
$-- HOA
What's special
Pawpaw and apple trees
- 23 days
- 859
- 66
Likely to sell faster than
Zillow last checked:
Listing updated:
Listed by:
Alyssa Buttels 331-980-0461,
Excel Realty Group
Source: MRED as distributed by MLS GRID,MLS#: 12732605
Facts & features
Interior
Bedrooms & bathrooms
- Bedrooms: 3
- Bathrooms: 3
- Full bathrooms: 2
- 1/2 bathrooms: 1
Rooms
- Room types: No additional rooms
Primary bedroom
- Features: Bathroom (Full)
- Level: Main
- Area: 169 Square Feet
- Dimensions: 13X13
Bedroom 2
- Level: Second
- Area: 143 Square Feet
- Dimensions: 11X13
Bedroom 3
- Level: Second
- Area: 187 Square Feet
- Dimensions: 11X17
Dining room
- Level: Main
- Area: 144 Square Feet
- Dimensions: 12X12
Kitchen
- Level: Main
- Area: 144 Square Feet
- Dimensions: 12X12
Laundry
- Level: Main
- Area: 60 Square Feet
- Dimensions: 6X10
Living room
- Level: Main
- Area: 247 Square Feet
- Dimensions: 19X13
Heating
- Natural Gas
Cooling
- Central Air
Appliances
- Laundry: Gas Dryer Hookup
Features
- Basement: Partially Finished,Full
- Attic: Full,Pull Down Stair
Interior area
- Total structure area: 0
- Total interior livable area: 1,766 sqft
Property
Parking
- Total spaces: 2
- Parking features: Garage Door Opener, Yes, Attached, Garage
- Attached garage spaces: 2
- Has uncovered spaces: Yes
Accessibility
- Accessibility features: No Disability Access
Features
- Stories: 2
Lot
- Size: 2.52 Acres
- Dimensions: 330x300
Details
- Additional structures: Outbuilding
- Parcel number: 22182320001100
- Special conditions: None
Construction
Type & style
- Home type: SingleFamily
- Property subtype: Single Family Residence
Materials
- Vinyl Siding
Condition
- New construction: No
- Year built: 2000
Utilities & green energy
- Electric: 200+ Amp Service
- Sewer: Septic Tank
- Water: Well
Community & HOA
HOA
- Services included: None
Location
- Region: Paw Paw
Financial & listing details
- Price per square foot: $255/sqft
- Tax assessed value: $284,472
- Annual tax amount: $7,361
- Date on market: 8/20/2026
- Ownership: Fee Simple
Estimated market value
$448,100
$426,000 - $471,000
$2,498/mo
Price history
| Date | Event | Price |
|---|---|---|
| 8/26/2026 | Contingent | $450,000$255/sqft |
Source:  MRED as distributed by MLS GRID #12732605 Report a problem MRED as distributed by MLS GRID #12732605 Report a problem | ||
| 8/20/2026 | Listed for sale | $450,000$255/sqft |
Source: MRED as distributed by MLS GRID #12732605 Report a problem | ||
Public tax history
| Year | Property taxes | Tax assessment |
|---|---|---|
| 2024 | $6,412 +10% | $94,824 +18% |
| 2023 | $5,828 +14.3% | $80,359 +17.8% |
| 2022 | $5,098 +6% | $68,245 +8% |
| 2021 | $4,808 | $63,190 +3% |
| 2020 | -- | $61,350 +3% |
| 2019 | $4,636 +4.2% | $59,563 -1% |
| 2018 | $4,450 | $60,137 +3% |
| 2017 | $4,450 -0.1% | $58,386 |
| 2016 | $4,453 -0.7% | $58,386 |
| 2015 | $4,486 -6.7% | $58,386 -7.3% |
| 2014 | $4,809 -3.3% | $62,952 -3% |
| 2013 | $4,974 -0.5% | $64,899 -2% |
| 2012 | $4,999 | $66,223 |
Find assessor info on the county website
Monthly payment
Est. payment
Payment breakdown
Explore the cost of this home by adjusting the details. Changes won't be saved.Climate risks
Neighborhood: 61353
Nearby schools
Similar homes
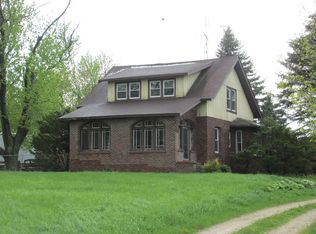
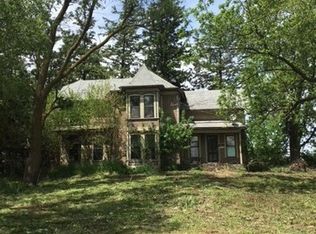
- $449,0004 bd2 ba2.1k sqft344 Flagg St, Paw Paw, IL 61353Active
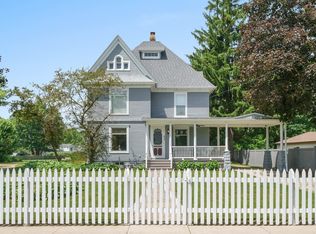 MLS ID #12704050, Aubrey Marks, Gaines Realty. MRED as distributed by MLS GRID
 - $--3 bd3 ba1.8k sqft6641 Shabbona Rd, Shabbona, IL 60550AuctionAuction.com 2
- $280,0005 bd3 ba2k sqft240 Maple St, Paw Paw, IL 61353Active
 MLS ID #12661551, Darren Allen, Real Broker LLC. MRED as distributed by MLS GRID
 - $284,9004 bd2 ba2.5k sqft240 Peru St, Paw Paw, IL 61353For Sale
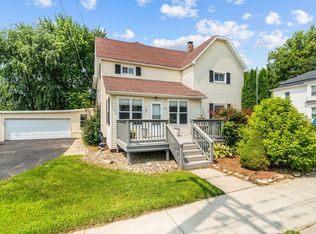 MLS ID #202605005, Matthew Bouback. NorthWest Illinois Alliance of REALTORS®
