Designed for comfort, built for everyday living. One of this home's most desirable features is the main-floor primary suite, a private, stair-free retreat offering both convenience and comfort. Whether you're starting your day or winding down, this spacious suite is your personal haven just steps from the heart of the home. The open-concept layout welcomes you with abundant natural light, seamlessly connecting the living area, dining space, and a beautifully upgraded kitchen featuring granite countertops and generous room for entertaining. Enjoy your morning on the covered porch while overlooking the backyard—perfect for peaceful relaxation. With additional spacious bedrooms, stylish flooring, ample storage, and thoughtful upgrades throughout, this home combines function and style in all the right ways.
By obtaining financing through our preferred lender take advantage of seller concessions, like our Builder Paid Closing Costs. Plus take advantage of our $0 Down Programs!
Closed
$370,000
3472 Saddlebred Dr, Gastonia, NC 28052
4beds
2,218sqft
Single Family Residence
Built in 2026
0.16 Acres Lot
$368,200 Zestimate®
$167/sqft
$2,314 Estimated rent
Home value
$368,200
$331,000 - $409,000
$2,314/mo
Zestimate® history
Owner options
List your home for rent
$2,314/mo
Rent Zestimate®
Find your next renter with Zillow Rental Manager. Plus, with online applications, you can quickly screen prospective tenants – for free.
$2,314/mo
Rent Zestimate®
Refinance and save
$2,592/mo
Est. payment
Refinancing to a lower rate could help reduce your monthly payments and save thousands over the life of the loan.
$2,592/mo
Est. payment
Explore your selling options
Work with a Zillow partner agent
Leverage their expertise and Zillow's premium Showcase listings to get your home seen by more buyers.
Get startedList with your own agent
Get your home in front of millions of buyers by listing it on Zillow.
Learn how to do itSell it yourself
Take full control of how buyers see your home on Zillow by listing For Sale by Owner (FSBO).
List your homeWhat's special
Zillow last checked:
Listing updated:
Listed by:
Michael Sceau msceau@lgihomes.com,
LGI Homes NC LLC
Bought with:
Brittney McDonald
Costello Real Estate and Investments LLC
Source: Canopy MLS as distributed by MLS GRID,MLS#: 4292831
Facts & features
Interior
Bedrooms & bathrooms
- Bedrooms: 4
- Bathrooms: 3
- Full bathrooms: 2
- 1/2 bathrooms: 1
- Main level bedrooms: 1
Primary bedroom
- Features: En Suite Bathroom
- Level: Main
- Area: 224 Square Feet
- Dimensions: 16' 0" X 14' 0"
Bedroom s
- Level: Upper
- Area: 154 Square Feet
- Dimensions: 11' 0" X 14' 0"
Bedroom s
- Level: Upper
- Area: 225 Square Feet
- Dimensions: 15' 0" X 15' 0"
Bedroom s
- Level: Upper
- Area: 143 Square Feet
- Dimensions: 13' 0" X 11' 0"
Bathroom half
- Level: Main
- Area: 24 Square Feet
- Dimensions: 8' 0" X 3' 0"
Bathroom full
- Level: Main
- Area: 64 Square Feet
- Dimensions: 8' 0" X 8' 0"
Bathroom full
- Level: Upper
- Area: 80 Square Feet
- Dimensions: 8' 0" X 10' 0"
Dining area
- Level: Main
- Area: 247 Square Feet
- Dimensions: 19' 0" X 13' 0"
Kitchen
- Level: Main
- Area: 182 Square Feet
- Dimensions: 14' 0" X 13' 0"
Laundry
- Level: Main
- Area: 77 Square Feet
- Dimensions: 11' 0" X 7' 0"
Living room
- Level: Main
- Area: 360 Square Feet
- Dimensions: 20' 0" X 18' 0"
Heating
- Central, Electric, Heat Pump, Zoned
Cooling
- Ceiling Fan(s), Dual, Electric, Zoned
Appliances
- Included: Dishwasher, Disposal, Electric Oven, Electric Range, Electric Water Heater, Microwave, Refrigerator with Ice Maker
- Laundry: Laundry Room, Main Level
Features
- Kitchen Island, Open Floorplan, Pantry, Walk-In Closet(s), Walk-In Pantry
- Has basement: No
- Attic: Pull Down Stairs
Interior area
- Total structure area: 2,218
- Total interior livable area: 2,218 sqft
- Finished area above ground: 2,218
- Finished area below ground: 0
Property
Parking
- Total spaces: 2
- Parking features: Driveway, Attached Garage, Garage Door Opener, Garage on Main Level
- Attached garage spaces: 2
- Has uncovered spaces: Yes
Features
- Levels: Two
- Stories: 2
Lot
- Size: 0.16 Acres
Details
- Parcel number: 313133
- Zoning: RO-CU
- Special conditions: Standard
Construction
Type & style
- Home type: SingleFamily
- Property subtype: Single Family Residence
Materials
- Stone Veneer, Vinyl
- Foundation: Slab
Condition
- New construction: Yes
- Year built: 2026
Details
- Builder model: Graham
- Builder name: LGI Homes-NC, LLC
Utilities & green energy
- Sewer: Public Sewer
- Water: City, Public
- Utilities for property: Cable Available, Electricity Connected, Satellite Internet Available, Underground Power Lines, Underground Utilities, Wired Internet Available
Community & HOA
Community
- Security: Carbon Monoxide Detector(s), Smoke Detector(s)
- Subdivision: Stagecoach Station
HOA
- Has HOA: Yes
- HOA fee: $300 annually
Location
- Region: Gastonia
Financial & listing details
- Price per square foot: $167/sqft
- Tax assessed value: $24,000
- Annual tax amount: $19
- Date on market: 8/16/2025
- Cumulative days on market: 128 days
- Listing terms: Cash,Conventional,FHA,VA Loan
- Electric utility on property: Yes
- Road surface type: Concrete, Paved
Price history
| Date | Event | Price |
|---|---|---|
| 1/30/2026 | Sold | $370,000$167/sqft |
Source:  Canopy MLS as distributed by MLS GRID #4292831 Report a problem Canopy MLS as distributed by MLS GRID #4292831 Report a problem | ||
| 1/27/2026 | Price change | $370,000-1%$167/sqft |
Source: Canopy MLS as distributed by MLS GRID #4292831 Report a problem | ||
| 1/7/2026 | Price change | $373,900+1.1%$169/sqft |
Source: Canopy MLS as distributed by MLS GRID #4292831 Report a problem | ||
| 11/7/2025 | Price change | $369,900-2.1%$167/sqft |
Source: Canopy MLS as distributed by MLS GRID #4292831 Report a problem | ||
| 10/2/2025 | Price change | $377,900+1.1%$170/sqft |
Source: Canopy MLS as distributed by MLS GRID #4292831 Report a problem | ||
| 8/16/2025 | Listed for sale | $373,900$169/sqft |
Source: Canopy MLS as distributed by MLS GRID #4292831 Report a problem | ||
Public tax history
| Year | Property taxes | Tax assessment |
|---|---|---|
| 2025 | $19 | $24,000 |
| 2024 | -- | $24,000 |
Find assessor info on the county website
Neighborhood: South Gastonia
Nearby homes
- $323,9003 bd2 ba1.5k sqft3457 Bear Den Dr, Gastonia, NC 28052Sold
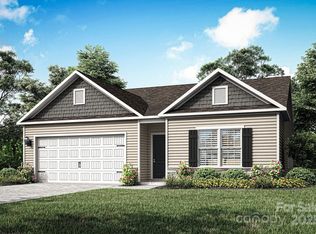
- $324,9003 bd2 ba1.5k sqft3473 Bear Den Dr, Gastonia, NC 28052Sold
- $328,9003 bd2 ba1.5k sqft3478 Bear Den Dr, Gastonia, NC 28052Sold
- $356,9004 bd3 ba2k sqft3453 Bear Den Dr, Gastonia, NC 28052Sold
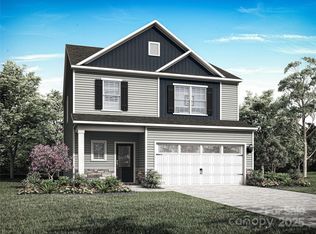
- $328,9003 bd3 ba1.7k sqft3461 Bear Den Dr, Gastonia, NC 28052Sold
- $330,9003 bd3 ba1.7k sqft3469 Bear Den Dr, Gastonia, NC 28052Sold
- $295,9003 bd2 ba1.1k sqft3474 Bear Den Dr, Gastonia, NC 28052Sold
- $297,9003 bd2 ba1.1k sqft3482 Bear Den Dr, Gastonia, NC 28052Sold
Nearby schools
GreatSchools rating
- 2/10Hershal H Beam Elementary SchoolGrades: PK-5Distance: 1.1 mi
- 2/10Southwest Middle SchoolGrades: 6-8Distance: 1 mi
- 2/10Hunter Huss High SchoolGrades: 9-12Distance: 1.7 mi
Schools provided by the listing agent
- Elementary: H.H. Beam
- Middle: Southwest
- High: Hunter Huss
Source: Canopy MLS as distributed by MLS GRID. This data may not be complete. We recommend contacting the local school district to confirm school assignments for this home.
Get a cash offer in 3 minutes
Find out how much your home could sell for in as little as 3 minutes with a no-obligation cash offer.
Estimated market value
$368,200
Get a cash offer in 3 minutes
Find out how much your home could sell for in as little as 3 minutes with a no-obligation cash offer.
Estimated market value
$368,200
- North Carolina
- Gaston County
- Gastonia
- 28052
- South Gastonia
- 3472 Saddlebred Dr
Nearby cities
Nearby neighborhoods
Nearby zip codes
Other Gastonia Topics
