Skip main navigation
Sold for $330,000
  • $330,000

    3472 Sipsey St, The Villages, FL 32162

    3beds
    1,392sqft
    Single Family Residence
    Built in 2003
    5,400 Square Feet Lot
    $332,500 Zestimate®
    $237/sqft
    $3,486 Estimated rent

    Home value

    $332,500

    $316,000 - $349,000

    $3,486/mo

    Zestimate® history
    Loading
    Loading...

    Owner options

    List your home for rent

    $3,486/mo

    Rent Zestimate®

    Find your next renter with Zillow Rental Manager. Plus, with online applications, you can quickly screen prospective tenants – for free.

    Learn more

    $3,486/mo

    Rent Zestimate®

    Refinance and save

    $2,264/mo

    Est. payment

    Refinancing to a lower rate could help reduce your monthly payments and save thousands over the life of the loan.

    See today's rates

    $2,264/mo

    Est. payment

    Explore your selling options

    Work with a Zillow partner agent

    Leverage their expertise and Zillow's premium Showcase listings to get your home seen by more buyers.

    Get started

    List with your own agent

    Get your home in front of millions of buyers by listing it on Zillow.

    Learn how to do it

    Sell it yourself

    Take full control of how buyers see your home on Zillow by listing For Sale by Owner (FSBO).

    List your home

    What's special

    Enclosed lanaiAttractive curb appealLarge covered birdcageStone countertopsPlantation shuttersUpdated kitchen

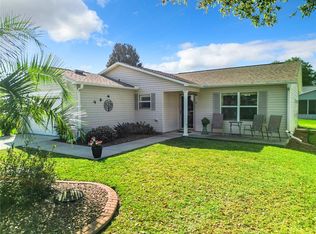
    Charming 3/2 Amarillo in The Village of Summerhill – NO BOND! Welcome home to this beautifully maintained 3-bedroom, 2-bath Amarillo model located in the desirable Village of Summerhill. From the moment you arrive, you’ll be impressed by the attractive curb appeal and inviting exterior. Step inside to find laminate flooring throughout—no carpet here!—and plantation shutters that add a touch of elegance to every room. The popcorn ceilings have been removed, giving the home a fresh, modern feel. The updated kitchen features stone countertops, crisp clean cabinetry, and plenty of workspace for cooking and entertaining. Both bathrooms have been completely renovated with solar lights, including the spacious primary bath with dual sinks. Through the dining area, you’ll find a step-down enclosed lanai with pull-down shades—perfect for privacy or enjoying the Florida sunshine. Just beyond, a large covered birdcage provides the ideal space for relaxing or entertaining guests year-round. Additional highlights include: NO BOND NO CARPET Roof (2019) Water Heater (2025) A/C (2012) This home is move-in ready and perfectly situated to enjoy all that The Villages lifestyle has to give.

    Zillow last checked:

    Listing updated:

    Listed by:

    Terri Edwards 267-918-4125,

    REALTY EXECUTIVES IN THE VILLAGES 352-753-7500

    Bought with:

    Terri Edwards, 3458418

    REALTY EXECUTIVES IN THE VILLAGES

    Source: Stellar MLS,MLS#: G5103704MLS LogoOriginating MLS: Ocala - Marion

    Facts & features

    Interior

    Bedrooms & bathrooms
    • Bedrooms: 3
    • Bathrooms: 2
    • Full bathrooms: 2
    Primary bedroom
    • Features: En Suite Bathroom, Walk-In Closet(s)
    • Level: First
    • Area: 192.72 Square Feet
    • Dimensions: 13.2x14.6
    Bedroom 2
    • Features: Built-in Closet
    • Level: First
    • Area: 148.2 Square Feet
    • Dimensions: 11.4x13
    Bedroom 3
    • Features: Built-in Closet
    • Level: First
    • Area: 148.2 Square Feet
    • Dimensions: 11.4x13
    Primary bathroom
    • Level: First
    Balcony porch lanai
    • Features: No Closet
    • Level: First
    • Area: 212.08 Square Feet
    • Dimensions: 24.1x8.8
    Dining room
    • Features: No Closet
    • Level: First
    • Area: 124.2 Square Feet
    • Dimensions: 11.5x10.8
    Florida room
    • Features: No Closet
    • Level: First
    • Area: 126.72 Square Feet
    • Dimensions: 14.4x8.8
    Kitchen
    • Level: First
    • Area: 109 Square Feet
    • Dimensions: 10.9x10
    Laundry
    • Level: First
    Living room
    • Features: No Closet
    • Level: First
    • Area: 155.54 Square Feet
    • Dimensions: 15.4x10.1
    Heating
    • Natural Gas
    Cooling
    • Central Air
    Appliances
    • Included: Dishwasher, Disposal, Dryer, Gas Water Heater, Microwave, Range, Refrigerator, Washer
    • Laundry: Inside
    Features
    • Solid Surface Counters, Solid Wood Cabinets, Stone Counters, Vaulted Ceiling(s)
    • Flooring: Laminate, Linoleum, Tile
    • Has fireplace: No
    Interior area
    • Total structure area: 540,013
    • Total interior livable area: 1,392 sqft

    Property

    Parking
    • Total spaces: 2
    • Parking features: Garage - Attached
    • Attached garage spaces: 2
    Features
    • Levels: One
    • Stories: 1
    • Exterior features: Irrigation System, Rain Gutters
    Lot
    • Size: 5,400 Square Feet
    • Dimensions: 60 x 90
    Details
    • Parcel number: D09G096
    • Zoning: RES
    • Special conditions: None

    Construction

    Type & style
    • Home type: SingleFamily
    • Property subtype: Single Family Residence
    Materials
    • Vinyl Siding, Wood Frame
    • Foundation: Slab
    • Roof: Shingle
    Condition
    • New construction: No
    • Year built: 2003

    Utilities & green energy

    • Sewer: None
    • Water: None
    • Utilities for property: Cable Connected, Electricity Connected, Natural Gas Connected, Sewer Connected, Water Connected

    Community & HOA

    Community
    • Pet fee: $0 monthly
    • Senior community: Yes
    • Subdivision: VILLAGES OF SUMTER
    HOA
    • Has HOA: No
    • HOA fee: $199 monthly
    Location
    • Region: The Villages

    Financial & listing details

    • Price per square foot: $237/sqft
    • Tax assessed value: $273,380
    • Annual tax amount: $3,301
    • Date on market: 10/29/2025
    • Cumulative days on market: 5 days
    • Listing terms: Cash,Conventional,FHA,VA Loan
    • Ownership: Fee Simple
    • Total actual rent: 0
    • Electric utility on property: Yes
    • Road surface type: Asphalt

    Price history

    DateEventPrice
    1/30/2026Sold$330,000-2.7%$237/sqft
    Source: Stellar MLS #G5103704 Report a problem
    11/12/2025Pending sale$339,000$244/sqft
    Source: Stellar MLS #G5103704 Report a problem
    10/29/2025Listed for sale$339,000+50.7%$244/sqft
    Source: Stellar MLS #G5103704 Report a problem
    4/3/2018Sold$225,000-2.1%$162/sqft
    Source: Public Record Report a problem
    2/13/2018Pending sale$229,900$165/sqft
    Source: ERA Grizzard Real Estate #G4852010 Report a problem
    1/23/2018Listed for sale$229,900$165/sqft
    Source: ERA GRIZZARD REAL ESTATE #G4852010 Report a problem

    Public tax history

    YearProperty taxesTax assessment
    2025$3,406 +3.2%$273,380 +8.6%
    2024$3,301 +7.2%$251,720 +10%
    2023$3,080 +8.8%$228,840 +10%
    2022$2,831 +6.8%$208,040 +10%
    2021$2,651 -4.4%$189,130 -1.2%
    2020$2,774 $191,510 +1.3%
    2019$2,774 -1.3%$189,000 +32%
    2018$2,810 +71.7%$143,170 +2.1%
    2017$1,637 +2%$140,230 +2.1%
    2016$1,604 +3.8%$137,350 +0.7%
    2015$1,546 -0.6%$136,400 +0.8%
    2014$1,555 +1%$135,320 +1.5%
    2013$1,540 $133,330 +1.7%
    2012-- $131,110 +3%
    2011-- $127,299 +5.2%
    2010-- $121,050 +2.7%
    2009-- $117,868 +0.1%
    2008-- $117,751 +3%
    2007-- $114,322 +2.5%
    2006-- $111,534 +3%
    2005-- $108,286 +3%
    2004-- $105,133
    Find assessor info on the county website

    Neighborhood: 32162

    Nearby schools

    GreatSchools rating
    Get a cash offer in 3 minutes
    Find out how much your home could sell for in as little as 3 minutes with a no-obligation cash offer.
    Estimated market value
    $332,500
    Get a cash offer in 3 minutes
    Find out how much your home could sell for in as little as 3 minutes with a no-obligation cash offer.
    Estimated market value
    $332,500