Skip main navigation
Sold for $1,510,000
  • $1,510,000

    34722 Siward Dr, Fremont, CA 94555

    4beds
    1,647sqft
    Residential, Single Family Residence
    Built in 1987
    3,600 Square Feet Lot
    $1,539,700 Zestimate®
    $917/sqft
    $4,592 Estimated rent

    Home value

    $1,539,700

    $1.39M - $1.71M

    $4,592/mo

    Zestimate® history
    Loading
    Loading...

    Owner options

    List your home for rent

    $4,592/mo

    Rent Zestimate®

    Find your next renter with Zillow Rental Manager. Plus, with online applications, you can quickly screen prospective tenants – for free.

    Learn more

    $4,592/mo

    Rent Zestimate®

    Refinance and save

    $9,684/mo

    Est. payment

    Refinancing to a lower rate could help reduce your monthly payments and save thousands over the life of the loan.

    See today's rates

    $9,684/mo

    Est. payment

    Explore your selling options

    Work with a Zillow partner agent

    Leverage their expertise and Zillow's premium Showcase listings to get your home seen by more buyers.

    Get started

    List with your own agent

    Get your home in front of millions of buyers by listing it on Zillow.

    Learn how to do it

    Sell it yourself

    Take full control of how buyers see your home on Zillow by listing For Sale by Owner (FSBO).

    List your home

    What's special

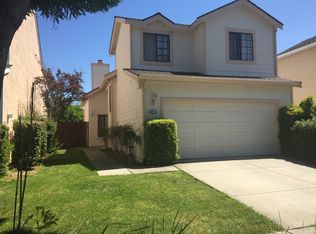
    Welcome to this beautiful designed 4-bedroom, 2.5 bath, two story single family home offering outstanding floor plan that perfectly blends functionality and comfort. The spacious open layout features a bright vaulted ceiling formal living room with a fireplace, a gourmet kitchen opens to the family room, and a cozy dining space—ideal for both everyday living and entertaining. Upstairs, a generous loft adds flexible space that can easily be converted into the 4th bed, office, or playroom for the kids. The vaulted ceiling primary suite with an en-suite vanity, shower stall, and dual closet. The backyard is a private oasis, perfect for relaxing and hosting gatherings. Attached two car garage with newly finished epoxy floor. Beautiful garden retreat with mature fruit trees. Located in a highly sought-after neighborhood with top-rated schools, just minutes from Ardenwood historic park, shopping centers, 99 ranch, Phin café, daycare, Calphin swim academy, easy access to 880/84, and all the conveniences this home checks every box for ideal family living. Come take a tour of this home!

    Zillow last checked:

    Listing updated:

    Listed by:

    Tim S. Wang DRE #01930839 Off:510-744-3500,

    Legacy Real Estate & Assoc.

    Bought with:

    Travis Damberger, DRE #02210702

    Exp Realty Of California, Inc

    Source: Bay East AOR,MLS#: 41101310MLS Logo

    Facts & features

    Interior

    Bedrooms & bathrooms
    • Bedrooms: 4
    • Bathrooms: 3
    • Full bathrooms: 2
    • Partial bathrooms: 1
    Rooms
    • Room types: 0.5 Bath, Main Entry, 3 Bedrooms, 2 Baths, Primary Bedrm Suite - 1, Loft
    Bathroom
    • Features: Shower Over Tub, Tile, Updated Baths, Granite, Stall Shower
    Kitchen
    • Features: Tile Counters, Dishwasher, Electric Range/Cooktop
    Heating
    • Central
    Cooling
    • None
    Appliances
    • Included: Dishwasher, Electric Range, Gas Water Heater
    • Laundry: In Garage
    Features
    • Flooring: Laminate, Tile, Carpet
    • Number of fireplaces: 1
    • Fireplace features: Family Room
    • Common walls with other units/homes: Corner Unit
    Interior area
    • Total structure area: 1,647
    • Total interior livable area: 1,647 sqft

    Property

    Parking
    • Total spaces: 2
    • Parking features: Attached
    • Garage spaces: 2
    Features
    • Levels: Two
    • Stories: 2
    • Exterior features: Private Entrance
    • Pool features: None
    Lot
    • Size: 3,600 Square Feet
    • Features: Other
    Details
    • Parcel number: 543445207
    • Special conditions: Standard

    Construction

    Type & style
    • Home type: SingleFamily
    • Architectural style: Contemporary
    • Property subtype: Residential, Single Family Residence
    Materials
    • Stucco, Wood
    • Foundation: Slab
    • Roof: Composition
    Condition
    • Existing
    • New construction: No
    • Year built: 1987
    Details
    • Builder name: Home

    Utilities & green energy

    • Electric: No Solar
    Green energy
    • Energy efficient items: Other

    Community & HOA

    Community
    • Security: Carbon Monoxide Detector(s), Smoke Detector(s)
    • Subdivision: Ardenwood Area
    HOA
    • Has HOA: Yes
    • Amenities included: Other
    • Services included: Common Area Maint
    • HOA fee: $90 monthly
    • HOA name: ARDENWOOD BRIGHTON
    • HOA phone: 949-448-6000
    Location
    • Region: Fremont

    Financial & listing details

    • Price per square foot: $917/sqft
    • Tax assessed value: $972,071
    • Price range: $1.5M - $1.5M
    • Date on market: 6/20/2025
    • Listing agreement: Excl Right
    • Listing terms: Cash,Conventional

    Price history

    DateEventPrice
    8/6/2025Sold$1,510,000+0.7%$917/sqft
    Source: Bay East AOR #41101310 Report a problem
    7/11/2025Pending sale$1,499,800$911/sqft
    Source: Bay East AOR #41101310 Report a problem
    6/20/2025Listed for sale$1,499,800+106.7%$911/sqft
    Source: bridgeMLS/CCAR/Bay East AOR #41101310 Report a problem
    4/24/2007Sold$725,670+61.3%$441/sqft
    Source: Bay East AOR #40250768 Report a problem
    8/28/2001Sold$450,000+43.6%$273/sqft
    Source: Bay East AOR #11103586 Report a problem
    11/24/1998Sold$313,272$190/sqft
    Source: Public Record Report a problem

    Public tax history

    YearProperty taxesTax assessment
    2025-- $972,071 +2%
    2024$11,537 +2.7%$953,017 +2%
    2023$11,231 +1.3%$934,333 +2%
    2022$11,090 +2.5%$916,018 +2%
    2021$10,816 -0.4%$898,060 +1%
    2020$10,861 +1.2%$888,851 +2%
    2019$10,736 +4.6%$871,430 +2%
    2018$10,262 $854,350 +2%
    2017$10,262 +1.7%$837,603 +2%
    2016$10,090 +11.4%$821,182 +1.5%
    2015$9,057 $808,854 +10.7%
    2014$9,057 $731,000 +5.9%
    2013-- $690,000 +13.1%
    2012-- $610,000 -0.8%
    2011-- $615,000 +1.8%
    2010-- $604,000 -1.9%
    2009-- $616,000 -15.1%
    2008-- $725,600 +46.2%
    2007-- $496,183 +2%
    2006-- $486,454 +2%
    2005-- $476,918 +2%
    2004-- $467,568 +1.9%
    2003-- $459,000 +2%
    2002-- $450,000 +41.3%
    2001$3,572 $318,363
    Find assessor info on the county website

    Neighborhood: Ardenwood

    Nearby schools

    GreatSchools rating
    Schools provided by the listing agent
    • District: Fremont (510) 657-2350

    Source: Bay East AOR. This data may not be complete. We recommend contacting the local school district to confirm school assignments for this home.

    Get a cash offer in 3 minutes
    Find out how much your home could sell for in as little as 3 minutes with a no-obligation cash offer.
    Estimated market value
    $1,539,700
    Get a cash offer in 3 minutes
    Find out how much your home could sell for in as little as 3 minutes with a no-obligation cash offer.
    Estimated market value
    $1,539,700