Welcome to your dream home in the heart of Eaton Township! This exquisite 3-bedroom, 2-bathroom residence at Mallards Edge offers over 2,600 square feet of luxurious living space that is sure to impress. Built in 2017 by Ron Palmer, known for his commitment to quality construction & energy efficiency, this home features Anderson windows and 2x6 construction, giving you peace of mind in both comfort and durability. You'll love the charm of this friendly, walkable neighborhood. The open floor plan is designed for both entertaining and daily living, perfect for making cherished memories. The expansive great room, with its breathtaking views of the golf course, showcases a welcoming gas fireplace and seamlessly transitions into the gourmet kitchen, outfitted with a large island, stunning granite countertops, & sleek stainless steel appliances. Imagine enjoying serene mornings or quiet evenings in the sunroom, where a glass door leads to a back porch offering idyllic views of the golf course & water. Retreat to the spacious owner's suite, featuring a large walk-in closet & a beautifully upgraded ensuite bath with a luxurious tile walk-in shower. The impressive garage is over 650 square feet, complete with a 9x8 separate storage closet and hot and cold water, ensuring plenty of space for all your needs. Thoughtful updates abound, such as custom roller shades in every room, an irrigation system for your landscaping, elegant landscape lighting, & surround sound for your entertainment needs. Experience the joys of suburban living in this prime location, just minutes from shopping, dining, medical facilities, parks, & easy access to major highways. Cleveland Hopkins Airport is just a 20-minute drive away, & for golf enthusiasts, Mallard Creek Golf Course and Bootleggers Grill are right next door on Royalton Road. Don't let this incredible opportunity slip away—schedule your showing today and make this exquisite Eaton Township property your new home!
Closed
$485,000
34726 N Legends Way, Grafton, OH 44044
3beds
2,682sqft
Multi Family, Single Family Residence
Built in 2017
8,990 Square Feet Lot
$496,500 Zestimate®
$181/sqft
$2,842 Estimated rent
Home value
$496,500
$442,000 - $556,000
$2,842/mo
Zestimate® history
Owner options
List your home for rent
$2,842/mo
Rent Zestimate®
Find your next renter with Zillow Rental Manager. Plus, with online applications, you can quickly screen prospective tenants – for free.
$2,842/mo
Rent Zestimate®
Refinance and save
$3,583/mo
Est. payment
Refinancing to a lower rate could help reduce your monthly payments and save thousands over the life of the loan.
$3,583/mo
Est. payment
Explore your selling options
Work with a Zillow partner agent
Leverage their expertise and Zillow's premium Showcase listings to get your home seen by more buyers.
Get startedList with your own agent
Get your home in front of millions of buyers by listing it on Zillow.
Learn how to do itSell it yourself
Take full control of how buyers see your home on Zillow by listing For Sale by Owner (FSBO).
List your homeWhat's special
Zillow last checked:
Listing updated:
Listed by:
Cathy Macuga catherinemacuga@howardhanna.com216-559-0990,
Howard Hanna,
Christin Cooney 440-793-0100,
Howard Hanna
Bought with:
Cathy Macuga, 2005016153
Howard Hanna
Christin Cooney, 2020006993
Howard Hanna
Source: MLS Now,MLS#: 5118216Originating MLS: Akron Cleveland Association of REALTORS
Facts & features
Interior
Bedrooms & bathrooms
- Bedrooms: 3
- Bathrooms: 2
- Full bathrooms: 2
- Main level bathrooms: 2
- Main level bedrooms: 2
Primary bedroom
- Description: Flooring: Wood
- Features: Window Treatments
- Level: First
- Dimensions: 23 x 14
Bedroom
- Description: Flooring: Wood
- Features: Window Treatments
- Level: First
- Dimensions: 15 x 12
Bedroom
- Description: Flooring: Carpet
- Features: Window Treatments
- Level: Second
- Dimensions: 33 x 11
Primary bathroom
- Description: Flooring: Ceramic Tile
- Features: Window Treatments
- Level: First
- Dimensions: 14 x 12
Bathroom
- Description: Flooring: Ceramic Tile
- Features: Window Treatments
- Level: First
Dining room
- Description: Flooring: Wood
- Features: Window Treatments
- Level: First
- Dimensions: 22 x 11
Entry foyer
- Description: Flooring: Wood
- Level: First
- Dimensions: 12 x 7
Great room
- Description: Flooring: Wood
- Features: Window Treatments
- Level: First
- Dimensions: 23 x 22
Kitchen
- Description: Flooring: Wood
- Features: Window Treatments
- Level: First
- Dimensions: 17 x 9
Laundry
- Description: Flooring: Ceramic Tile
- Features: Window Treatments
- Level: First
- Dimensions: 9 x 8
Office
- Description: Flooring: Wood
- Features: Window Treatments
- Level: First
- Dimensions: 12 x 10
Sitting room
- Description: Flooring: Wood
- Features: Window Treatments
- Level: First
- Dimensions: 19 x 11
Heating
- Gas
Cooling
- Central Air
Appliances
- Included: Dishwasher, Disposal, Microwave, Refrigerator
Features
- Breakfast Bar, Ceiling Fan(s), Double Vanity, High Ceilings, Kitchen Island, Open Floorplan, Recessed Lighting, Storage, Walk-In Closet(s)
- Basement: None
- Number of fireplaces: 1
- Fireplace features: Gas, Great Room
Interior area
- Total structure area: 2,682
- Total interior livable area: 2,682 sqft
- Finished area above ground: 2,682
Property
Parking
- Parking features: Attached, Garage Faces Front, Garage, Garage Door Opener, Oversized
- Attached garage spaces: 2
Features
- Levels: Two
- Stories: 2
- Patio & porch: Covered, Front Porch
- Has view: Yes
- View description: Golf Course
Lot
- Size: 8,990 Square Feet
Details
- Parcel number: 1100026000105
Construction
Type & style
- Home type: SingleFamily
- Architectural style: Cluster Home
- Property subtype: Multi Family, Single Family Residence
Materials
- Stone Veneer, Vinyl Siding
- Roof: Asphalt,Fiberglass
Condition
- Year built: 2017
Details
- Builder name: Ron Palmer
Utilities & green energy
- Sewer: Public Sewer
- Water: Public
Community & HOA
Community
- Security: Smoke Detector(s)
- Subdivision: Mallards Edge Sub #3
HOA
- Has HOA: Yes
- Services included: Common Area Maintenance, Insurance, Maintenance Grounds, Reserve Fund, Snow Removal
- HOA fee: $230 monthly
- HOA name: Mallards Edge Hoa
Location
- Region: Grafton
Financial & listing details
- Price per square foot: $181/sqft
- Tax assessed value: $334,300
- Annual tax amount: $5,146
- Date on market: 5/1/2025
- Cumulative days on market: 34 days
- Listing agreement: Exclusive Right To Sell
Price history
| Date | Event | Price |
|---|---|---|
| 7/8/2025 | Sold | $485,000-1.3%$181/sqft |
Source: Public Record Report a problem | ||
| 6/5/2025 | Pending sale | $491,500$183/sqft |
Source: MLS Now #5118216 Report a problem | ||
| 5/19/2025 | Contingent | $491,500$183/sqft |
Source: MLS Now #5118216 Report a problem | ||
| 5/1/2025 | Listed for sale | $491,500+27.4%$183/sqft |
Source: MLS Now #5118216 Report a problem | ||
| 7/10/2017 | Sold | $385,700$144/sqft |
Source: Public Record Report a problem | ||
Public tax history
| Year | Property taxes | Tax assessment |
|---|---|---|
| 2025 | $5,158 +0.2% | $117,000 |
| 2024 | $5,146 -31.2% | $117,000 -24.8% |
| 2023 | $7,484 +2.1% | $155,510 |
| 2022 | $7,333 -0.3% | $155,510 |
| 2021 | $7,356 +7.7% | $155,510 +16.3% |
| 2020 | $6,827 +0.4% | $133,720 |
| 2019 | $6,803 -0.6% | $133,720 |
| 2018 | $6,843 +740.9% | $133,720 +836.4% |
| 2017 | $814 | $14,280 |
| 2016 | -- | $14,280 |
Find assessor info on the county website
Neighborhood: 44044
Nearby homes
- $513,4002 bd2 ba2.4k sqft34720 N Legends Way, Grafton, OH 44044Off Market
- $504,6003 bd2 ba2.6k sqft34732 N Legends Way, Grafton, OH 44044Off Market
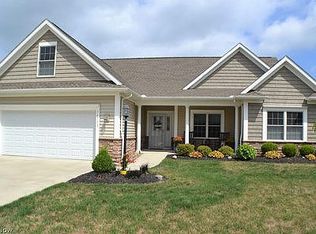
- $468,0002 bd2 ba2.3k sqft34714 N Legends Way, Grafton, OH 44044Off Market
- $457,6002 bd2 ba1.7k sqft34738 N Legends Way, Grafton, OH 44044Off Market
- $539,2003 bd2 ba2.3k sqft34729 N Legends Way, Grafton, OH 44044Off Market
- $513,3002 bd2 ba2.3k sqft34737 N Legends Way, Grafton, OH 44044Off Market
- $523,5002 bd2 ba2.4k sqft34721 N Legends Way, Grafton, OH 44044Off Market
- $470,2004 bd2 ba1.9k sqft34708 N Legends Way, Grafton, OH 44044Off Market
Nearby schools
GreatSchools rating
- 6/10Midview East Elementary SchoolGrades: 5-6Distance: 3.5 mi
- 7/10Midview Middle SchoolGrades: 7-8Distance: 4 mi
- 8/10Midview High SchoolGrades: 9-12Distance: 3.8 mi
Schools provided by the listing agent
- District: Midview LSD - 4710
Source: MLS Now. This data may not be complete. We recommend contacting the local school district to confirm school assignments for this home.
Get a cash offer in 3 minutes
Find out how much your home could sell for in as little as 3 minutes with a no-obligation cash offer.
Estimated market value
$496,500
Get a cash offer in 3 minutes
Find out how much your home could sell for in as little as 3 minutes with a no-obligation cash offer.
Estimated market value
$496,500
- Ohio
- Lorain County
- Grafton
- 44044
- 34726 N Legends Way
