Welcome to 34726 N. Mudjekeewis Terrace, a charming retreat in the highly desirable Pistaqua Heights subdivision. Enjoy the perks of Chain of Lakes waterfront living without the burden of waterfront taxes. This inviting home sits directly across from the water and includes a coveted pier slip, offering easy access to boating and lake activities. Inside, you'll find three spacious bedrooms and two full bathrooms, complemented by an updated kitchen featuring granite countertops and stainless-steel appliances. The lower level boasts a generous family room and a massive additional flex space perfect for a home office, gym, or potential in-law suite. Set on a .31-acre lot, the property includes a well-maintained above-ground pool and a composite lower deck ideal for entertaining. The HOA has private park, beech, and private boat launch ramp. The active HOA hosts events like progressive dinners, park cookouts, and boat tie-ups in Myers Bay, creating a vibrant community atmosphere. Whether you're seeking a full-time residence or a weekend getaway, this home's location near major highways, restaurants, nightlife, and the Metra makes it a convenient and attractive choice. Recent updates include a new A/C, roof, and pool in 2015; energy-efficient double-pane vinyl windows and a kitchen skylight in 2020; well pressure tank, softener, rust tank, and crawl space dehumidifier in 2021; pool heater and high-efficiency water heater in 2023; and in 2025, a new insulated garage door, pool robot cleaner, front entry door, refrigerator/freezer, fresh paint, and a new septic lift station pump. Come experience all that the Chain of Lakes lifestyle has to offer.
Closed
$405,000
34726 N Mudjekeewis Ter, McHenry, IL 60051
3beds
2,306sqft
Single Family Residence
Built in 1987
0.32 Acres Lot
$423,900 Zestimate®
$176/sqft
$3,149 Estimated rent
Home value
$423,900
$382,000 - $471,000
$3,149/mo
Zestimate® history
Owner options
List your home for rent
$3,149/mo
Rent Zestimate®
Find your next renter with Zillow Rental Manager. Plus, with online applications, you can quickly screen prospective tenants – for free.
$3,149/mo
Rent Zestimate®
Refinance and save
$3,461/mo
Est. payment
Refinancing to a lower rate could help reduce your monthly payments and save thousands over the life of the loan.
$3,461/mo
Est. payment
Explore your selling options
Work with a Zillow partner agent
Leverage their expertise and Zillow's premium Showcase listings to get your home seen by more buyers.
Get startedList with your own agent
Get your home in front of millions of buyers by listing it on Zillow.
Learn how to do itSell it yourself
Take full control of how buyers see your home on Zillow by listing For Sale by Owner (FSBO).
List your homeWhat's special
Above-ground poolWaterfront livingAdditional flex spaceGenerous family roomUpdated kitchenKitchen skylightGranite countertops
Zillow last checked:
Listing updated:
Listed by:
Bradley Fox 847-363-9273,
HomeSmart Connect LLC
Bought with:
Jacqueline Casino
Redfin Corporation
Source: MRED as distributed by MLS GRID,MLS#: 12500303
Facts & features
Interior
Bedrooms & bathrooms
- Bedrooms: 3
- Bathrooms: 2
- Full bathrooms: 2
Rooms
- Room types: Bonus Room
Primary bedroom
- Features: Flooring (Carpet), Window Treatments (Curtains/Drapes)
- Level: Main
- Area: 168 Square Feet
- Dimensions: 12X14
Bedroom 2
- Features: Flooring (Carpet), Window Treatments (Curtains/Drapes)
- Level: Main
- Area: 156 Square Feet
- Dimensions: 12X13
Bedroom 3
- Features: Flooring (Carpet), Window Treatments (Blinds)
- Level: Lower
- Area: 156 Square Feet
- Dimensions: 12X13
Bonus room
- Features: Flooring (Carpet), Window Treatments (Blinds)
- Level: Lower
- Area: 252 Square Feet
- Dimensions: 14X18
Dining room
- Features: Flooring (Hardwood), Window Treatments (Blinds)
- Level: Main
- Area: 209 Square Feet
- Dimensions: 11X19
Family room
- Features: Flooring (Hardwood), Window Treatments (Blinds)
- Level: Lower
- Area: 350 Square Feet
- Dimensions: 14X25
Kitchen
- Features: Kitchen (Eating Area-Breakfast Bar, Pantry-Closet, Updated Kitchen), Flooring (Ceramic Tile), Window Treatments (Blinds)
- Level: Main
- Area: 198 Square Feet
- Dimensions: 11X18
Living room
- Features: Flooring (Hardwood), Window Treatments (Blinds)
- Level: Main
- Area: 156 Square Feet
- Dimensions: 12X13
Heating
- Natural Gas
Cooling
- Central Air
Appliances
- Included: Double Oven, Microwave, Dishwasher, Refrigerator, Washer, Dryer, Stainless Steel Appliance(s)
- Laundry: Gas Dryer Hookup, In Unit
Features
- 1st Floor Full Bath, Granite Counters
- Flooring: Hardwood
- Windows: Skylight(s)
- Basement: Finished,Full
- Number of fireplaces: 1
- Fireplace features: Wood Burning, Gas Starter, Family Room
Interior area
- Total structure area: 2,306
- Total interior livable area: 2,306 sqft
Property
Parking
- Total spaces: 2
- Parking features: Asphalt, Garage Door Opener, Yes, Garage Owned, Attached, Garage
- Attached garage spaces: 2
- Has uncovered spaces: Yes
Accessibility
- Accessibility features: No Disability Access
Features
- Has view: Yes
- View description: Front of Property
- Has water view: Yes
- Water view: Front of Property
Lot
- Size: 0.32 Acres
- Dimensions: 75x215x116x132
Details
- Parcel number: 05211040910000
- Special conditions: None
Construction
Type & style
- Home type: SingleFamily
- Property subtype: Single Family Residence
Materials
- Masonite
- Foundation: Concrete Perimeter
- Roof: Asphalt
Condition
- New construction: No
- Year built: 1987
Utilities & green energy
- Electric: Circuit Breakers
- Sewer: Septic Tank
- Water: Private
Community & HOA
Community
- Features: Park, Dock, Water Rights, Street Paved
- Subdivision: Pistaqua Heights
HOA
- Has HOA: Yes
- Services included: Lake Rights
- HOA fee: $370 annually
Location
- Region: Mchenry
Financial & listing details
- Price per square foot: $176/sqft
- Date on market: 10/21/2025
- Listing terms: Conventional
- Ownership: Fee Simple
- Has irrigation water rights: Yes
Price history
| Date | Event | Price |
|---|---|---|
| 11/21/2025 | Sold | $405,000-2.4%$176/sqft |
Source:  MRED as distributed by MLS GRID #12500303 Report a problem MRED as distributed by MLS GRID #12500303 Report a problem | ||
| 10/22/2025 | Contingent | $415,000$180/sqft |
Source: MRED as distributed by MLS GRID #12500303 Report a problem | ||
| 10/21/2025 | Listed for sale | $415,000-2.4%$180/sqft |
Source: MRED as distributed by MLS GRID #12500303 Report a problem | ||
| 10/21/2025 | Listing removed | $425,000$184/sqft |
Source: MRED as distributed by MLS GRID #12496306 Report a problem | ||
| 10/15/2025 | Listed for sale | $425,000$184/sqft |
Source: MRED as distributed by MLS GRID #12496306 Report a problem | ||
| 10/9/2025 | Contingent | $425,000$184/sqft |
Source: MRED as distributed by MLS GRID #12488427 Report a problem | ||
| 10/5/2025 | Listed for sale | $425,000$184/sqft |
Source: MRED as distributed by MLS GRID #12488427 Report a problem | ||
Public tax history
Tax history is unavailable.
Neighborhood: 60051
Nearby homes
- $388,700-- bd2 ba2.3k sqft34726 N Mudjekeewis Trl, McHenry, IL 60051Off Market
- $333,4002 bd1 ba2.4k sqft34724 N Mudjekeewis Trl, McHenry, IL 60051Off Market
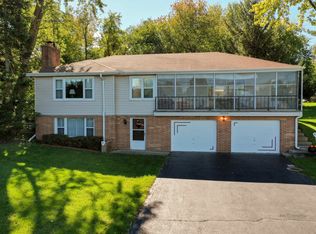
- $352,3002 bd1 ba2.4k sqft34724 Mudjekeewis Ter, McHenry, IL 60051Off Market
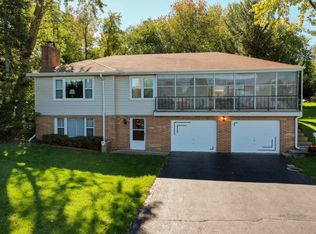
- $291,6002 bd2 ba1.8k sqft34740 N Mudjekeewis Trl, McHenry, IL 60051Off Market
- $3,645-- bd-- ba-- sqft34721 N Mudjekeewis Trl, McHenry, IL 60051Off Market
- $230,0004 bd1 ba1.2k sqft34719 N Nokomis Trl, McHenry, IL 60051Sold
- $16,715-- bd-- ba-- sqft28772 W Big Hollow Rd, McHenry, IL 60051Off Market
- $261,400-- bd1 ba1.2k sqft34739 N Nokomis Trl, McHenry, IL 60051Off Market
- $279,2003 bd1 ba853 sqft34713 N Nokomis Trl, McHenry, IL 60051Off Market
Nearby schools
GreatSchools rating
- NABig Hollow Primary SchoolGrades: PK-1Distance: 2.9 mi
- 7/10Big Hollow Middle SchoolGrades: 5-8Distance: 3 mi
- 3/10Grant Community High SchoolGrades: 9-12Distance: 2.5 mi
Schools provided by the listing agent
- Elementary: Big Hollow Elementary School
- Middle: Big Hollow Middle School
- High: Grant Community High School
- District: 38
Source: MRED as distributed by MLS GRID. This data may not be complete. We recommend contacting the local school district to confirm school assignments for this home.
Get a cash offer in 3 minutes
Find out how much your home could sell for in as little as 3 minutes with a no-obligation cash offer.
Estimated market value
$423,900
Get a cash offer in 3 minutes
Find out how much your home could sell for in as little as 3 minutes with a no-obligation cash offer.
Estimated market value
$423,900
- Illinois
- Lake County
- Mchenry
- 60051
- 34726 N Mudjekeewis Ter
Nearby cities
Nearby zip codes
Other Mchenry Topics
