LUSH LAKE BERNADETTE LOT welcome you HOME to this immaculate, move-in-ready four-bedroom, two-bath home located in this established golf course community! From the moment you enter through the welcoming foyer, you'll appreciate the spacious open-concept design that effortlessly connects the great room, gourmet kitchen and an expansive Florida room through sliding glass doors... creating the ideal setting for entertaining, family gatherings, or simply enjoying Florida's year-round lifestylle. The beautifully updated kitchen is the heart of the home, complete with stunning quartz countertops, stainless steel appliances, a stylish backsplash, a functional center island, and a sunny breakfast nook. A versatile formal dining room, currently used as a cozy lounge, showcases custom built-in cabinetry, providing both elegance and additional storage. The thoughtfully designed split-bedroom floor plan offers privacy for the luxurious primary suite, featuring dual vanities, a built-in makeup station, a relaxing garden tub, separate walk-in shower, and dual walk-in closets. Secondary bedrooms and full bathroom are located on a separate wing for privacy. Situated on an oversized corner lot, the fully fenced backyard is your own private retreat with plenty of room to play, garden, or entertain. Gather around the gas fire pit on cool evenings, cultivate your favorite flowers or vegetables in raised garden beds, or unwind on the open patio with your morning coffee or evening beverage. Additional highlights include a spacious three-car garage, security system, abundant storage throughout, and a conveniently located laundry room near the guest bedrooms. Residents of Lake Bernadette enjoy a low quarterly HOA with exceptional amenities, including a clubhouse, fitness center with showers, two community pools, playground, lighted tennis and basketball courts, satellite TV, and a full calendar of planned social activities, while golf membership is available separately. Ideally located just minutes from both Zephyrhills and Wesley Chapel, with convenient access to major highways, shopping, dining, healthcare, and entertainment, this exceptional home truly has it all. CALL today and experience everything this beautiful property has to offer!
Sold for $390,000
Zillow last checked:
Listing updated:
Bought with:
Tom Player, 3471893
CHARLES RUTENBERG REALTY INC
Source: Stellar MLS,MLS#: TB8530025 Originating MLS: Suncoast Tampa
Originating MLS: Suncoast Tampa
Price history
| Date | Event | Price |
|---|---|---|
| 8/31/2026 | Sold | $390,000-8.2%$179/sqft |
Source:  Stellar MLS #TB8530025 Report a problem Stellar MLS #TB8530025 Report a problem | ||
| 8/10/2026 | Pending sale | $425,000$195/sqft |
Source: Stellar MLS #TB8530025 Report a problem | ||
| 7/17/2026 | Listed for sale | $425,000+49.7%$195/sqft |
Source: Stellar MLS #TB8530025 Report a problem | ||
| 9/25/2020 | Sold | $283,850+3.3%$130/sqft |
Source: Public Record Report a problem | ||
| 7/26/2020 | Pending sale | $274,900$126/sqft |
Source: FLORIDA HERITAGE RE GROUP LLC #T3255111 Report a problem | ||
| 7/24/2020 | Listed for sale | $274,900+37.5%$126/sqft |
Source: FLORIDA HERITAGE RE GROUP LLC #T3255111 Report a problem | ||
| 4/5/2009 | Sold | $199,900$92/sqft |
Source: Stellar MLS #T2325096 Report a problem | ||
Nearby homes
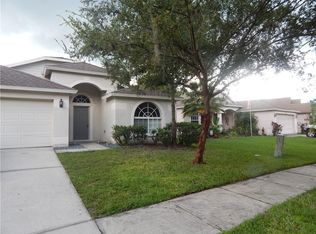
- $276,9004 bd2 ba1.4k sqft34718 Pinehurst Greene Way, Zephyrhills, FL 33541Off Market
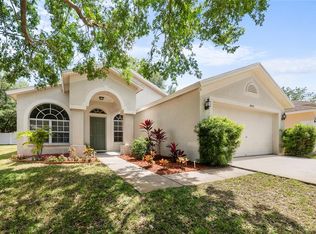
- $337,0003 bd2 ba1.6k sqft34707 Birchmont Ln, Zephyrhills, FL 33541Sold
- $281,000-- bd2 ba1.5k sqft34712 Pinehurst Greene Way, Zephyrhills, FL 33541Off Market
- $334,3004 bd2 ba2k sqft5606 Sparrow Hawk Ct, Zephyrhills, FL 33541Off Market
Get a cash offer in 3 minutes
Find out how much your home could sell for in as little as 3 minutes with a no-obligation cash offer.
Estimated market value
$388,500
