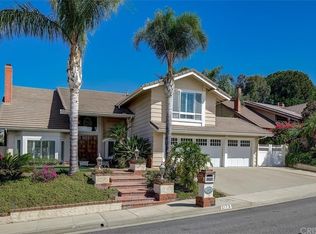
Welcome to this stunning, upgraded home located at the end of a quiet cul-de-sac, offering a unique & spacious entertainer's yard! With great curb appeal, this property boasts a private backyard oasis complete with a large Pebble Tec pool & spa featuring swim jets, stacked stone, a beach entry, and a built-in BBQ. The yard also offers stamped concrete with flagstone accents, a tranquil waterfall, and a generous grass area—perfect for both relaxation and entertainment.
Inside, the home features 4 spacious bedrooms upstairs, including a large master suite with a cozy sitting room/office area. A downstairs room with French doors can serve as a 5th bedroom. This property is filled with high-end upgrades, such as custom teak wood front doors with a transom window, a new roof (installed in 2021), dual-pane windows and sliders, LED recessed lighting, a solar system, and a Ring security system. The home also features beautiful laminate flooring on both levels, 8 ceiling fans, 3 fireplaces, vaulted ceilings, a new dual-zone HVAC system, closet organizers, and a custom wrought iron staircase.
The kitchen is a true showstopper, with remodeled white cabinetry, pull-out shelves, stainless steel appliances, a Dacor built-in refrigerator, a large island with an attached wood butcher block extension, stone countertops, and open to family room with fireplace.
The master suite offers vaulted ceilings, a sitting area with a fireplace, a private balcony, a walk-in closet with custom organizers, and pull-down attic storage. The en-suite bath features dual sinks, a shower with dual showerheads, and a separate soaking tub for ultimate relaxation.
The 3-car garage includes built-in cabinetry, an epoxy floor, and a 220V outlet for an electric car charger with direct access. The home's open floor plan features soaring ceilings in the entry, living room, and main bedroom, creating a light and airy feel. The living room flows seamlessly into the formal dining area, and the large gourmet kitchen opens into the family room.
A remodeled downstairs bath includes plumbing for an additional shower, should the new owner wish to add one.
This home is truly a gem and must be seen to be fully appreciated!
Sold for $1,660,000
Zillow last checked:
Listing updated:
Bought with:
Chris Delaplane, DRE #01321508
Integra Real Estate Services
Source: CSMAOR,MLS#: 225000989
Price history
| Date | Event | Price |
|---|---|---|
| 5/8/2025 | Sold | $1,660,000-2.3%$525/sqft |
Source:  CSMAOR #225000989 Report a problem CSMAOR #225000989 Report a problem | ||
| 4/8/2025 | Pending sale | $1,698,500$537/sqft |
Source:  CRMLS #225000989 Report a problem CRMLS #225000989 Report a problem | ||
| 3/24/2025 | Contingent | $1,698,500$537/sqft |
Source: CRMLS #225000989 Report a problem | ||
| 3/12/2025 | Price change | $1,698,500-2.1%$537/sqft |
Source: CRMLS #225000989 Report a problem | ||
| 3/1/2025 | Listed for sale | $1,735,000+11.2%$549/sqft |
Source: CRMLS #225000989 Report a problem | ||
| 7/1/2021 | Sold | $1,560,000+2%$493/sqft |
Source: CSMAOR #221002329 Report a problem | ||
| 5/3/2021 | Pending sale | $1,529,000$484/sqft |
Source: CRMLS #221002329 Report a problem | ||
Nearby homes
- $1,258,7003 bd3 ba3.1k sqft3481 N Avenida Ladera, Thousand Oaks, CA 91362Off Market
- $1,673,8005 bd3 ba3.1k sqft3473 N Avenida Ladera, Thousand Oaks, CA 91362Off Market

- $1,472,0004 bd3 ba3.1k sqft2173 E Calle Riscoso, Thousand Oaks, CA 91362Off Market
- $1,302,0004 bd3 ba3.1k sqft2181 Calle Riscoso, Thousand Oaks, CA 91362Off Market
Get a cash offer in 3 minutes
Find out how much your home could sell for in as little as 3 minutes with a no-obligation cash offer.
Estimated market value
$1,673,800
