Skip main navigation
Off market
  • $427,500

    3473 Bradbury Cir, Aurora, IL 60504

    3beds
    2,142sqft
    Townhouse
    Built in 2012
    1,306 Square Feet Lot
    $427,500 Zestimate®
    $200/sqft
    $2,984 Estimated rent

    Home value

    $427,500

    $406,000 - $449,000

    $2,984/mo

    Zestimate® history
    Loading
    Loading...

    Owner options

    List your home for rent

    $2,984/mo

    Rent Zestimate®

    Find your next renter with Zillow Rental Manager. Plus, with online applications, you can quickly screen prospective tenants – for free.

    Learn more

    $2,984/mo

    Rent Zestimate®

    Refinance and save

    $3,142/mo

    Est. payment

    Refinancing to a lower rate could help reduce your monthly payments and save thousands over the life of the loan.

    See today's rates

    $3,142/mo

    Est. payment

    Explore your selling options

    Work with a Zillow partner agent

    Leverage their expertise and Zillow's premium Showcase listings to get your home seen by more buyers.

    Get started

    List with your own agent

    Get your home in front of millions of buyers by listing it on Zillow.

    Learn how to do it

    Sell it yourself

    Take full control of how buyers see your home on Zillow by listing For Sale by Owner (FSBO).

    List your home

    What's special

    Large walk in closetStunning viewsPatio

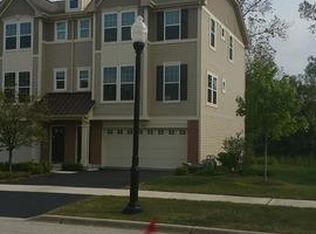
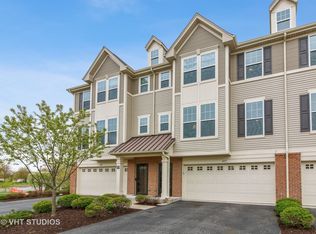
    Absolutely gorgeous unit overlooking the pond and with elevation A adding an additional 4ft to overall plan. Stunning views from deck! Front entrance with porch then step through the front door into foyer with split staircase to upper and lower level, and access to garage. Main level, private balcony, beautiful kitchen with 42' espresso stained maple cabinets, granite counters, hardwood floor all through the first floor, GE Profile stainless steel appliances (all included), island with additional seating & pendant lighting, pantry closet, canned lighting, sink overlooking wetlands, tons of natural light. Dining area open to kitchen with dry bar/ island that includes built in cabinet, glass front doors. Ceiling speakers in kitchen and master bedroom. Convenient 2nd floor laundry, extra shelving, washer/dryer included. Huge master bedroom, can easily fit a king size bed, large walk in closet, tray ceiling. Master bathroom, dual sinks, walk in shower with ceramic surround & glass door, soaker tub. All bedrooms have light & fan fixtures. Finished recreation room in walk out basement, sliding glass door, walk out to finished patio. Additional extras: whole house white doors & trim, garage interior drywalled, Moen fixtures, 9ft ceilings, brushed nickel hardware, 19’ garage door opener controlled via phone app, 'basement patio door, '13 washer/dryer. Move in ready!

    This property is off market, which means it's not currently listed for sale or rent on Zillow. This may be different from what's available on other websites or public sources.
    Facts & features

    Interior

    Bedrooms & bathrooms
    • Bedrooms: 3
    • Bathrooms: 3
    • Full bathrooms: 2
    • 1/2 bathrooms: 1
    Heating
    • Gas
    Cooling
    • Central
    Appliances
    • Included: Dishwasher, Dryer, Garbage disposal, Microwave, Range / Oven, Refrigerator, Washer
    Features
    • Flooring: Carpet, Hardwood
    • Basement: Finished
    Interior area
    • Total interior livable area: 2,142 sqft

    Property

    Parking
    • Total spaces: 2
    • Parking features: Garage - Attached
    Features
    • Exterior features: Brick, Cement / Concrete
    Lot
    • Size: 1,306 sqft
    Details
    • Parcel number: 0720208087

    Construction

    Type & style
    • Home type: Townhouse
    Materials
    • wood frame
    Condition
    • Year built: 2012

    Community & neighborhood

    Location
    • Region: Aurora

    HOA & financial

    HOA
    • Has HOA: Yes
    • HOA fee: $156 monthly

    Price history

    DateEventPrice
    1/11/2022Sold$331,000$155/sqft
    Source: Public Record Report a problem
    9/10/2021Sold$331,000-2.6%$155/sqft
    Source: MRED as distributed by MLS GRID #11175248 Report a problem
    7/13/2021Listed for sale$340,000+49.5%$159/sqft
    Source: Owner Report a problem
    2/5/2013Sold$227,500$106/sqft
    Source: Public Record Report a problem

    Public tax history

    YearProperty taxesTax assessment
    2024$8,288 +5%$117,010 +11.3%
    2023$7,894 +7.5%$105,140 +12.3%
    2022$7,347 +2.8%$93,610 +3.7%
    2021$7,149 -1.2%$90,270
    2020$7,236 +3.7%$90,270 +5.1%
    2019$6,976 +9.9%$85,860 +10.3%
    2018$6,348 +1.8%$77,870 +3.5%
    2017$6,238 +1.9%$75,230 +4.2%
    2016$6,120 +1.2%$72,190 +5.3%
    2015$6,050 +10.9%$68,540 +12.8%
    2014$5,457 +1%$60,770 -0.7%
    2013$5,402 $61,190

    Find assessor info on the county website

    Neighborhood: 60504

    Nearby schools

    GreatSchools rating
    Get a cash offer in 3 minutes
    Find out how much your home could sell for in as little as 3 minutes with a no-obligation cash offer.
    Estimated market value
    $427,500
    Get a cash offer in 3 minutes
    Find out how much your home could sell for in as little as 3 minutes with a no-obligation cash offer.
    Estimated market value
    $427,500