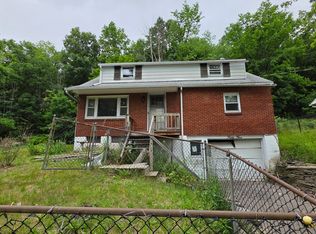
Cute, carefree ranch tucked away on the south side of the Town of Binghamton on a quiet dead-end street. Kitchen has sliders out to the back private deck. Full walkout basement could be finished for extra space.
Pending
$99,000
3473 Everline St, Binghamton, NY 13903
3beds
960sqft
Single Family Residence
Built in 1985
0.29 Acres Lot
$-- Zestimate®
$103/sqft
$-- HOA
What's special
Full walkout basementPrivate deck
- 52 days
- 37
- 0
Likely to sell faster than
Zillow last checked:
Listing updated:
Listed by:
EXIT REALTY HOMEWARD BOUND 607-729-5500,
Jennifer Greenmun
Source: GBMLS,MLS#: 337166 Originating MLS: Greater Binghamton Association of REALTORS
Originating MLS: Greater Binghamton Association of REALTORSFacts & features
Interior
Bedrooms & bathrooms
- Bedrooms: 3
- Bathrooms: 1
- Full bathrooms: 1
Bedroom
- Level: First
- Dimensions: 14x12
Bedroom
- Level: First
- Dimensions: 11x11
Bedroom
- Level: First
- Dimensions: 11x8
Bathroom
- Level: First
- Dimensions: 8x6
Dining room
- Level: First
- Dimensions: 13x10
Kitchen
- Level: First
- Dimensions: 12x10
Living room
- Level: First
- Dimensions: 19x14
Heating
- Forced Air
Appliances
- Included: Electric Water Heater
Features
- Flooring: Carpet, Laminate
Interior area
- Total interior livable area: 960 sqft
- Finished area above ground: 960
- Finished area below ground: 0
Video & virtual tour
Property
Parking
- Parking features: Driveway
Features
- Stories: 1
- Patio & porch: Deck, Open
- Exterior features: Deck, Mature Trees/Landscape
Lot
- Size: 0.29 Acres
- Dimensions: 100 x 125
- Features: Level
Details
- Parcel number: 03220017601400040310000000
Construction
Type & style
- Home type: SingleFamily
- Architectural style: Ranch
- Property subtype: Single Family Residence
Materials
- Vinyl Siding
- Foundation: Basement
Condition
- Year built: 1985
Utilities & green energy
- Sewer: Public Sewer
- Water: Well
Community & HOA
Location
- Region: Binghamton
Financial & listing details
- Price per square foot: $103/sqft
- Tax assessed value: $56,700
- Annual tax amount: $4,040
- Date on market: 7/24/2026
- Listing agreement: Exclusive Right To Sell
- Ownership: BANK
Estimated market value
Not available
Estimated sales range
Not available
Not available
Price history
| Date | Event | Price |
|---|---|---|
| 8/7/2026 | Pending sale | $99,000$103/sqft |
Source:  GBMLS #337166 Report a problem GBMLS #337166 Report a problem | ||
| 7/26/2026 | Listed for sale | $99,000-17.4%$103/sqft |
Source: GBMLS #337166 Report a problem | ||
| 7/29/2016 | Listing removed | $119,900$125/sqft |
Source: CENTURY 21 Sbarra & Wells #204969 Report a problem | ||
| 5/31/2016 | Listed for sale | $119,900+33.4%$125/sqft |
Source: CENTURY 21 Sbarra & Wells #204969 Report a problem | ||
| 2/8/2012 | Listing removed | $89,900$94/sqft |
Source: Realty USA #183003 Report a problem | ||
| 2/2/2012 | Price change | $89,900-0.1%$94/sqft |
Source: Realty USA #183003 Report a problem | ||
| 1/25/2012 | Price change | $90,000-9.1%$94/sqft |
Source: Realty USA #181283 Report a problem | ||
| 12/14/2011 | Price change | $99,000-5.7%$103/sqft |
Source: Realty USA #181283 Report a problem | ||
| 11/16/2011 | Price change | $105,000-4.5%$109/sqft |
Source: Realty USA #181283 Report a problem | ||
| 9/3/2011 | Listed for sale | $110,000+100.4%$115/sqft |
Source: Realty USA #181283 Report a problem | ||
| 3/28/2001 | Sold | $54,900$57/sqft |
Source: Public Record Report a problem | ||
Public tax history
| Year | Property taxes | Tax assessment |
|---|---|---|
| 2025 | -- | $56,700 |
| 2024 | -- | $56,700 |
| 2023 | -- | $56,700 |
| 2022 | -- | $56,700 |
| 2021 | -- | $56,700 |
| 2020 | -- | $56,700 |
| 2019 | -- | $56,700 |
| 2018 | -- | $56,700 |
| 2017 | $966 +21.7% | $56,700 |
| 2016 | $793 | $56,700 |
| 2015 | $793 | $56,700 |
| 2014 | $793 | $56,700 |
| 2013 | -- | $56,700 |
| 2012 | -- | $56,700 |
| 2011 | -- | $56,700 |
| 2010 | -- | $56,700 |
| 2009 | -- | $56,700 |
| 2008 | -- | $56,700 |
| 2007 | -- | $56,700 |
| 2006 | -- | $56,700 |
| 2005 | -- | $56,700 |
| 2004 | -- | $56,700 |
| 2003 | -- | $56,700 |
| 2002 | -- | $56,700 |
| 2001 | -- | $56,700 |
| 2000 | -- | $56,700 |
Find assessor info on the county website
Monthly payment
Climate risks
Neighborhood: 13903
Nearby schools
Schools provided by the listing agent
- Elementary: Brookside
- District: Susquehanna Valley
Source: GBMLS. This data may not be complete. We recommend contacting the local school district to confirm school assignments for this home.
Similar homes
- $99,9003 bd2 ba1.1k sqft7 Carlton St, Binghamton, NY 13903For Sale
 MLS ID #337932, Jimmy A. Jones, Listing by: CENTURY 21 NORTH EAST. GBMLS
 - $--3 bd1 ba702 sqft54 Woodside Ave, Binghamton, NY 13903Auction
 Auction.com 2
 - $84,9003 bd2 ba1.2k sqft55 Powers Rd, Binghamton, NY 13903For Sale
 MLS ID #336881, Jennifer Greenmun, Listing by: EXIT REALTY HOMEWARD BOUND. GBMLS
 - $119,0003 bd2 ba1.3k sqft52 Broome St, Binghamton, NY 13903For Sale
 MLS ID #337936, Santino M. Gance, Listing by: EXIT REALTY HOMEWARD BOUND. GBMLS
