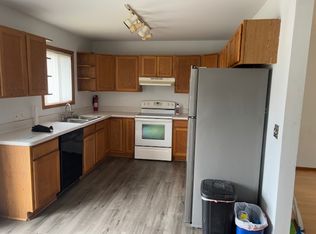
Character with a Capital C ~ and a new opportunity to call Ann Arbor home!! Now offered at $375K, this move-in ready home blends charm, comfort and convenience with features you won't find in every home. Step inside to beautiful hardwood floors, an updated kitchen with island, a nd inviting living spaces filled with personality. With 2 bedrooms and 2 full baths, there's flexibility for everyday living, working from home or welcoming guests. Retreat upstairs to the spacious primary bedroom and enjoy your own private balcony, or unwind outdoors surrounded by mature landscaping and an inviting outdoor space. A full basement provides additional storage and possibilities for the future. Conveniently located near shopping, dining, parks, commuter routes and Ann Arbor Public Schools. Now is a great time to make your move and get settled for fall. Don't just view this one online - come experience its character in person. Schedule your private showing today!
Active
Price cut: $14.9K (8/2)
$375,000
3473 La Salle Dr, Ann Arbor, MI 48108
2beds
1,443sqft
Single Family Residence
Built in 1937
10,018 Square Feet Lot
$365,900 Zestimate®
$260/sqft
$-- HOA
What's special
Mature landscapingBeautiful hardwood floorsInviting outdoor spaceSpacious primary bedroomUpdated kitchen with islandPrivate balcony
- 58 days
- 1,153
- 80
Zillow last checked:
Listing updated:
Listed by:
Angela Johnson 734-288-8429,
The Charles Reinhart Company 734-429-9449
Source: MichRIC,MLS#: 26033770
Facts & features
Interior
Bedrooms & bathrooms
- Bedrooms: 2
- Bathrooms: 2
- Full bathrooms: 2
Heating
- Forced Air
Cooling
- Central Air
Appliances
- Included: Dishwasher, Microwave, Range, Refrigerator
- Laundry: In Basement
Features
- Ceiling Fan(s), Center Island
- Flooring: Wood
- Basement: Full
- Has fireplace: No
Interior area
- Total structure area: 1,443
- Total interior livable area: 1,443 sqft
- Finished area below ground: 0
Property
Features
- Stories: 2
Lot
- Size: 10,018 Square Feet
- Dimensions: 60 x 168
Details
- Parcel number: 091211201083
Construction
Type & style
- Home type: SingleFamily
- Architectural style: Cape Cod
- Property subtype: Single Family Residence
Materials
- Vinyl Siding
- Roof: Shingle
Condition
- New construction: No
- Year built: 1937
Utilities & green energy
- Sewer: Public Sewer, Storm Sewer
- Water: Public
- Utilities for property: Phone Available, Natural Gas Available, Electricity Available, Cable Available
Community & HOA
Location
- Region: Ann Arbor
Financial & listing details
- Price per square foot: $260/sqft
- Tax assessed value: $90,819
- Annual tax amount: $4,703
- Date on market: 7/4/2026
- Listing terms: Cash,FHA,VA Loan,Conventional
- Electric utility on property: Yes
- Road surface type: Paved
Estimated market value
$365,900
$348,000 - $384,000
$2,102/mo
Price history
| Date | Event | Price |
|---|---|---|
| 8/2/2026 | Price change | $375,000-3.8%$260/sqft |
Source:  MichRIC #26033770 Report a problem MichRIC #26033770 Report a problem | ||
| 7/4/2026 | Listed for sale | $389,900+116.6%$270/sqft |
Source: MichRIC #26033770 Report a problem | ||
| 12/8/2005 | Sold | $180,000+127.8%$125/sqft |
Source: Public Record Report a problem | ||
| 2/6/1996 | Sold | $79,000$55/sqft |
Source: Public Record Report a problem | ||
Public tax history
| Year | Property taxes | Tax assessment |
|---|---|---|
| 2025 | $4,595 | $156,700 +11.8% |
| 2024 | -- | $140,100 +9.1% |
| 2023 | -- | $128,400 -0.6% |
| 2022 | -- | $129,200 +4.3% |
| 2021 | -- | $123,900 +21.1% |
| 2020 | $3,761 | $102,300 +13.7% |
| 2019 | -- | $90,000 +21.5% |
| 2018 | -- | $74,100 +2.9% |
| 2017 | $2,737 | $72,000 +26.9% |
| 2016 | $2,737 +5% | $56,735 +0.3% |
| 2015 | $2,607 | $56,566 +3.2% |
| 2014 | $2,607 | $54,800 |
| 2013 | $2,607 | $54,800 -1.2% |
| 2012 | -- | $55,458 +2.7% |
| 2011 | -- | $54,000 -16.8% |
| 2010 | -- | $64,900 -7.4% |
| 2009 | -- | $70,100 -6.8% |
| 2008 | -- | $75,200 -6.6% |
| 2007 | -- | $80,471 +3.7% |
| 2005 | -- | $77,600 +4.2% |
| 2004 | -- | $74,500 +0.7% |
| 2003 | -- | $74,000 +26.5% |
| 2002 | $1,992 +41.8% | $58,500 +3.9% |
| 2001 | $1,405 +1% | $56,300 +17.5% |
| 2000 | $1,391 | $47,900 +16.8% |
| 1999 | -- | $41,000 |
Find assessor info on the county website
Monthly payment
Est. payment
Payment breakdown
Explore the cost of this home by adjusting the details. Changes won't be saved.Climate risks
Neighborhood: Scarlett
Nearby schools
Schools provided by the listing agent
- Elementary: Mary D. Mitchell Elementary School
- Middle: Scarlett Middle School
Source: MichRIC. This data may not be complete. We recommend contacting the local school district to confirm school assignments for this home.
Similar homes
- $425,0003 bd2 ba2k sqft3163 Baylis Dr, Ann Arbor, MI 48108For Sale

 MLS ID #26044796, Brent Flewelling, The Charles Reinhart Company. MichRIC
 - $349,9003 bd2 ba1.7k sqft3122 Rosedale St, Ann Arbor, MI 48108For Sale
 MLS ID #26024708, Martina Bricio, Epique Realty. MichRIC
 - $420,0005 bd2 ba1.7k sqft2728 Yost Blvd, Ann Arbor, MI 48104For Sale
 MLS ID #20261069345, Kenta Kikumori, Kikumori Realty. Realcomp II
 - $435,0004 bd3 ba1.9k sqft3223 Roon The Ben Dr, Ann Arbor, MI 48108For Sale
 MLS ID #26031639, Todd Waller, @properties Christie's Int'lAA. MichRIC
 - $289,9003 bd2 ba864 sqft12 W Eden Ct, Ann Arbor, MI 48108For SaleMLS ID #26041390, Timothy Powell, The Charles Reinhart Company. MichRIC
- $349,0002 bd4 ba1.9k sqft3362 Bent Trail Dr, Ann Arbor, MI 48108For SaleMLS ID #26044955, Suzanne Betz, Real Estate One Inc. MichRIC
- $359,0003 bd1 ba1.9k sqft3418 Dixboro Rd, Ann Arbor, MI 48105For SaleMLS ID #26040912, Patricia Durston, The Charles Reinhart Company. MichRIC
- $375,0003 bd2 ba1.4k sqft4598 Connor Ct Unit 48, Ypsilanti, MI 48197For SaleMLS ID #26041272, Nancy Bowerbank, The Charles Reinhart Company. MichRIC
- $329,8003 bd2 ba1.3k sqft5062 Tyrone St, Ypsilanti, MI 48197For SaleMLS ID #26035861, David Mueller, Real Broker LLC Ann Arbor. MichRIC
- $425,0004 bd2 ba1.1k sqft611 Miner St, Ann Arbor, MI 48103For SaleMLS ID #26045238, Martin Bouma, Keller Williams Ann Arbor Mrkt. MichRIC
- $395,0003 bd2 ba1k sqft124 Felch St, Ann Arbor, MI 48103For SaleMLS ID #26041585, Keri Middaugh, Real Estate One Inc. MichRIC
- $410,0003 bd2 ba1.2k sqft204 Westover St, Ann Arbor, MI 48103For SaleMLS ID #26039942, Wendy Williams, Key Realty One LLC. MichRIC
- $399,0003 bd1 ba930 sqft1181 Kay Pkwy, Ann Arbor, MI 48103For SaleMLS ID #26041609, Jade Mazzola, Berkshire Hathaway Snyder & Co. MichRIC
- $424,0003 bd3 ba1.6k sqft3920 W Ellsworth Rd, Ann Arbor, MI 48103For SaleMLS ID #20250022109, Craig Kivi, Golden Drake Realty. Realcomp II
- $425,0003 bd2 ba1.6k sqft629 Duane Ct, Ann Arbor, MI 48103For SaleMLS ID #26041229, Theresa Rupert, The Charles Reinhart Company. MichRIC
- $414,9003 bd2 ba2.1k sqft39 W Judd Rd, Milan, MI 48160For SaleMLS ID #26024596, Betsy Blackmon, Real Estate One Inc. MichRIC
- $390,0002 bd1 ba800 sqft723 Daniel St, Ann Arbor, MI 48103For SaleMLS ID #26040167, David Malcolm, The Charles Reinhart Company. MichRIC
- $550,0003 bd2 ba1.7k sqft3986 Arcadia Dr, Ann Arbor, MI 48108For SaleMLS ID #26033367, Lisa Ridha, The Charles Reinhart Company. MichRIC
- $515,0003 bd2 ba1.4k sqft815 Sunrise Ct, Ann Arbor, MI 48103For SaleMLS ID #26045464, Tracey Roy, The Charles Reinhart Company. MichRIC
- $465,0002 bd1 ba1.1k sqft1211 Birk Ave, Ann Arbor, MI 48103For SaleMLS ID #26033896, Martin Bouma, Keller Williams Ann Arbor Mrkt. MichRIC
