Skip main navigation
Sold
  • Price Unknown

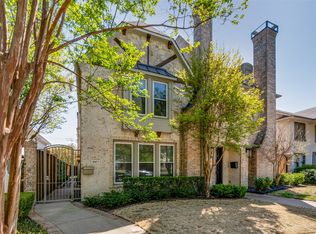
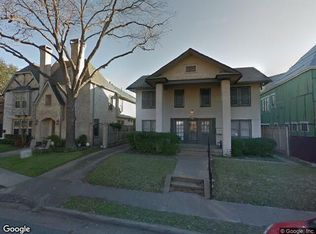
    3473 McFarlin Blvd #B, University Park, TX 75205

    4beds
    2,950sqft
    Duplex, Single Family Residence
    Built in 1999
    3,659.04 Square Feet Lot
    $1,544,600 Zestimate®
    $--/sqft
    $7,995 Estimated rent

    Home value

    $1,544,600

    $1.39M - $1.71M

    $7,995/mo

    Zestimate® history
    Loading
    Loading...

    Owner options

    List your home for rent

    $7,995/mo

    Rent Zestimate®

    Find your next renter with Zillow Rental Manager. Plus, with online applications, you can quickly screen prospective tenants – for free.

    Learn more

    $7,995/mo

    Rent Zestimate®

    Refinance and save

    Refinancing to a lower rate could help reduce your monthly payments and save thousands over the life of the loan.

    See today's rates

    Explore your selling options

    Work with a Zillow partner agent

    Leverage their expertise and Zillow's premium Showcase listings to get your home seen by more buyers.

    Get started

    List with your own agent

    Get your home in front of millions of buyers by listing it on Zillow.

    Learn how to do it

    Sell it yourself

    Take full control of how buyers see your home on Zillow by listing For Sale by Owner (FSBO).

    List your home

    What's special

    Cozy fireplaceFloor-to-ceiling stone fireplaceTransitional styleBright and inviting foyerCustom-built bookcasesPrivate bedroomsSpacious family room
    Welcome to 3473 McFarlin, a stunning single-family attached home nestled in the heart of University Park, just south of University Blvd. This residence blends classic elegance with transitional style, offering a floor plan that emphasizes spaciousness and seamless transitions between living areas. You're greeted by a bright and inviting foyer that leads into an elegant dining room and formal sitting area complete with a cozy fireplace. A chef's kitchen features gorgeous quartz countertops and overlooks the spacious family room. This room is enhanced by a striking floor-to-ceiling stone fireplace and custom-built bookcases, creating a warm and inviting atmosphere. On the second floor, you’ll find four private bedrooms, each providing ample space and tranquility. Located within the exemplary Highland Park ISD, you are within walking distance of SMU, Snider Plaza, Dallas Country Club, Highland Park Village, and Katy Trail. Experience the perfect blend of style, convenience, and community.

    Zillow last checked:

    Listing updated:

    Listed by:

    Vanessa Renna 0766304 214-336-3772,

    Douglas Elliman Real Estate 469-273-1431

    Bought with:

    Christine Danuser

    Compass RE Texas, LLC.

    Source: NTREIS,MLS#: 20822017

    Facts & features

    Interior

    Bedrooms & bathrooms
    • Bedrooms: 4
    • Bathrooms: 4
    • Full bathrooms: 3
    • 1/2 bathrooms: 1
    Primary bedroom
    • Features: Dual Sinks, En Suite Bathroom, Garden Tub/Roman Tub, Separate Shower, Walk-In Closet(s)
    • Level: Second
    • Dimensions: 15 x 18
    Bedroom
    • Features: Walk-In Closet(s)
    • Level: Second
    • Dimensions: 13 x 10
    Bedroom
    • Level: Second
    • Dimensions: 14 x 10
    Bedroom
    • Features: Walk-In Closet(s)
    • Level: Second
    • Dimensions: 12 x 13
    Kitchen
    • Features: Breakfast Bar, Built-in Features, Eat-in Kitchen, Kitchen Island, Pantry, Solid Surface Counters, Walk-In Pantry
    • Level: First
    • Dimensions: 11 x 17
    Living room
    • Features: Built-in Features, Ceiling Fan(s), Fireplace
    • Level: First
    • Dimensions: 20 x 18
    Utility room
    • Features: Built-in Features, Utility Room
    • Level: Second
    • Dimensions: 5 x 8
    Heating
    • Central, Electric, Fireplace(s), Natural Gas
    Cooling
    • Central Air, Electric
    Appliances
    • Included: Double Oven, Dishwasher, Electric Cooktop, Disposal, Microwave, Tankless Water Heater, Vented Exhaust Fan
    Features
    • Decorative/Designer Lighting Fixtures
    • Flooring: Carpet, Ceramic Tile, Hardwood
    • Has basement: No
    • Number of fireplaces: 2
    • Fireplace features: Den, Gas, Living Room, Wood Burning
    Interior area
    • Total interior livable area: 2,950 sqft

    Property

    Parking
    • Total spaces: 2
    • Parking features: Alley Access, Concrete, Garage, Garage Door Opener, Garage Faces Rear
    • Attached garage spaces: 2
    Features
    • Levels: Two
    • Stories: 2
    • Patio & porch: Covered
    • Exterior features: Rain Gutters
    • Pool features: None
    • Fencing: Wood,Wrought Iron
    Lot
    • Size: 3,659 sqft
    • Dimensions: 26 x 150
    • Residential vegetation: Grassed
    Details
    • Parcel number: 602315000408B0000

    Construction

    Type & style
    • Home type: SingleFamily
    • Property subtype: Duplex, Single Family Residence
    • Attached to another structure: Yes
    Materials
    • Brick, Rock, Stone
    • Foundation: Slab
    • Roof: Composition
    Condition
    • Year built: 1999

    Utilities & green energy

    • Sewer: Public Sewer
    • Water: Public
    • Utilities for property: Natural Gas Available, Sewer Available, Separate Meters, Water Available

    Community & neighborhood

    Security
    • Security features: Security System Leased
    Community
    • Community features: Sidewalks
    Location
    • Region: University Park
    • Subdivision: Wesley Place

    Other

    Other facts
    • Road surface type: Asphalt

    Price history

    DateEventPrice
    4/25/2025Sold--
    Source: NTREIS #20822017 Report a problem
    4/3/2025Pending sale$1,625,000$551/sqft
    Source: NTREIS #20822017 Report a problem
    3/28/2025Contingent$1,625,000$551/sqft
    Source: NTREIS #20822017 Report a problem
    2/6/2025Price change$1,625,000-0.9%$551/sqft
    Source: NTREIS #20822017 Report a problem
    1/20/2025Listed for sale$1,640,000$556/sqft
    Source: NTREIS #20822017 Report a problem
    12/7/2024Listing removed$1,640,000$556/sqft
    Source: Douglas Elliman #20710717 Report a problem
    8/23/2024Listed for sale$1,640,000+82.2%$556/sqft
    Source: NTREIS #20710717 Report a problem
    7/11/2020Listing removed$900,000$305/sqft
    Source: Fathom Realty, LLC #14352950 Report a problem
    6/17/2020Pending sale$900,000$305/sqft
    Source: Fathom Realty, LLC #14352950 Report a problem
    6/4/2020Listed for sale$900,000+0.1%$305/sqft
    Source: Fathom Realty, LLC #14352950 Report a problem
    1/30/2019Listing removed$899,000$305/sqft
    Source: Allie Beth Allman & Assoc. #14010042 Report a problem
    1/25/2019Listed for sale$899,000$305/sqft
    Source: Allie Beth Allman & Assoc. #14010042 Report a problem

    Public tax history

    YearProperty taxesTax assessment
    2025$19,818 -18.9%$1,499,200
    2024$24,436 +4.5%$1,499,200 +7.4%
    2023$23,374 +94.3%$1,396,170 +46.7%
    2022$12,028 +2.9%$951,630 +27.9%
    2021$11,689 -2.2%$743,820
    2020$11,949 +53.4%$743,820
    2019$7,788 -1.1%$743,820
    2018$7,875 +1%$743,820 +3.2%
    2017$7,796 -1.2%$720,470
    2016$7,894 +3.7%$720,470 +5.8%
    2015$7,611 $680,870 +12.2%
    2014$7,611 $607,060
    2013-- --
    2012-- --
    2011-- --
    2010-- --
    2009-- --
    2008-- --
    2007-- --
    2005-- --
    2004-- --
    2003-- --
    2002-- --
    2001-- --

    Find assessor info on the county website

    Neighborhood: 75205

    Nearby schools

    GreatSchools rating
    Schools provided by the listing agent
    • Elementary: Armstrong
    • Middle: Highland Park
    • High: Highland Park
    • District: Highland Park ISD

    Source: NTREIS. This data may not be complete. We recommend contacting the local school district to confirm school assignments for this home.

    Get a cash offer in 3 minutes
    Find out how much your home could sell for in as little as 3 minutes with a no-obligation cash offer.
    Estimated market value
    $1,544,600
    Get a cash offer in 3 minutes
    Find out how much your home could sell for in as little as 3 minutes with a no-obligation cash offer.
    Estimated market value
    $1,544,600