Welcome to homesite 68, a beautifully designed 5-bedroom, 3-bathroom two-story home that perfectly blends comfort, functionality, and modern style an ideal choice for today's homebuyers. Step through the 8-ft entry door into a light-filled, open-concept floor plan that's made for entertaining. The spacious great room seamlessly connects to the kitchen and dining area, creating an inviting space for family gatherings or relaxing nights in. The heart of the home is the kitchen, featuring sleek quartz countertops, a convenient USB charging receptacle, and plenty of space to cook, serve, and connect. Whether you're hosting guests or prepping a weeknight meal, this kitchen is as functional as it is beautiful. Upstairs, retreat to your private primary suite with a generous walk-in closet and a luxurious en-suite bathroom, complete with a walk-in shower, soaking tub, and dual sink vanity your own personal oasis. Additional features include SmartKey front door hardware for added security and convenience, and solar (required via lease or purchase) to help reduce your utility costs while supporting a more energy-efficient lifestyle. *Photos shown are of the model home and are for illustrative purposes only. Features, finishes, and layout may vary in the actual home.
Closed
Tax assessed value
$590,000
3473 Misty Lake Dr, Antelope, CA 95843
5beds
2,802sqft
Single Family Residence
Built in ----
5,353 Square Feet Lot
$591,200 Zestimate®
$211/sqft
$3,902 Estimated rent
Home value
$591,200
$532,000 - $650,000
$3,902/mo
Zestimate® history
Owner options
List your home for rent
$3,902/mo
Rent Zestimate®
Find your next renter with Zillow Rental Manager. Plus, with online applications, you can quickly screen prospective tenants – for free.
$3,902/mo
Rent Zestimate®
Refinance and save
$3,942/mo
Est. payment
Refinancing to a lower rate could help reduce your monthly payments and save thousands over the life of the loan.
$3,942/mo
Est. payment
Explore your selling options
Work with a Zillow partner agent
Leverage their expertise and Zillow's premium Showcase listings to get your home seen by more buyers.
Get startedList with your own agent
Get your home in front of millions of buyers by listing it on Zillow.
Learn how to do itSell it yourself
Take full control of how buyers see your home on Zillow by listing For Sale by Owner (FSBO).
List your homeWhat's special
Private primary suiteGenerous walk-in closetLuxurious en-suite bathroomLight-filled open-concept floor planSpacious great roomUsb charging receptacle
Zillow last checked:
Listing updated:
Listed by:
Melody Elskes DRE #02184250 916-272-1325,
KB HOME Sales-Northern California Inc
Bought with:
Paris Eghterafi, DRE #01896514
Direct Realty and Mortgage
Source: MetroList Services of CA,MLS#: 225054401Originating MLS: MetroList Services, Inc.
Facts & features
Interior
Bedrooms & bathrooms
- Bedrooms: 5
- Bathrooms: 3
- Full bathrooms: 3
Dining room
- Features: Dining/Family Combo
Kitchen
- Features: Kitchen Island, Kitchen/Family Combo
Heating
- Central
Cooling
- Central Air
Appliances
- Laundry: Electric Dryer Hookup
Features
- Flooring: Carpet, Laminate, Vinyl
- Has fireplace: No
Interior area
- Total interior livable area: 2,802 sqft
Property
Parking
- Total spaces: 2
- Parking features: Attached
- Attached garage spaces: 2
Features
- Stories: 2
Lot
- Size: 5,353 Square Feet
- Features: Landscape Front
Details
- Parcel number: 20322700940000
- Zoning description: RES
- Special conditions: Standard
Construction
Type & style
- Home type: SingleFamily
- Property subtype: Single Family Residence
Materials
- Stucco, Frame
- Foundation: Slab
- Roof: Tile
Condition
- New construction: Yes
Utilities & green energy
- Sewer: In & Connected
- Water: Public
- Utilities for property: Public
Community & HOA
HOA
- Has HOA: Yes
- HOA fee: $168 monthly
Location
- Region: Antelope
Financial & listing details
- Price per square foot: $211/sqft
- Tax assessed value: $590,000
- Price range: $590K - $590K
- Date on market: 4/29/2025
Price history
| Date | Event | Price |
|---|---|---|
| 7/25/2025 | Sold | $590,000-3.7%$211/sqft |
Source: MetroList Services of CA #225054401 Report a problem | ||
| 5/10/2025 | Pending sale | $612,598$219/sqft |
Source: MetroList Services of CA #225054401 Report a problem | ||
| 5/1/2025 | Price change | $612,598-1.6%$219/sqft |
Source: MetroList Services of CA #225054401 Report a problem | ||
| 4/29/2025 | Listed for sale | $622,598$222/sqft |
Source: MetroList Services of CA #225054401 Report a problem | ||
Public tax history
| Year | Property taxes | Tax assessment |
|---|---|---|
| 2026 | -- | $590,000 +406.5% |
| 2025 | $4,630 +194.6% | $116,478 +18.5% |
| 2024 | $1,572 | $98,277 |
Find assessor info on the county website
Neighborhood: 95843
Nearby homes
- $504,0003 bd2 ba1.5k sqft3469 Misty Lake Dr, Antelope, CA 95843Sold
- $533,0004 bd3 ba2.4k sqft3481 Misty Lake Dr, Antelope, CA 95843Sold
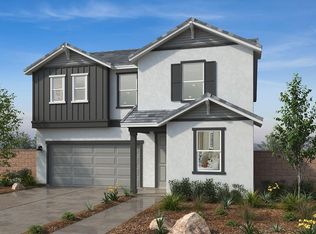
- $639,0005 bd3 ba2.8k sqft3465 Misty Lake Dr, Antelope, CA 95843Sold
- $562,0004 bd3 ba2.1k sqft7890 Arroyo Cove Ct, Antelope, CA 95843Sold
- $494,5003 bd3 ba1.8k sqft3477 Misty Lake Dr, Antelope, CA 95843Sold
- $583,5004 bd2 ba2.3k sqft3480 Misty Lake Dr, Antelope, CA 95843Sold
- $518,5003 bd2 ba1.5k sqft3461 Misty Lake Dr, Antelope, CA 95843Sold
- $4,120-- bd-- ba-- sqftWatt Ave, Antelope, CA 95843Off Market
Nearby schools
GreatSchools rating
- 3/10Arthur S. Dudley Elementary SchoolGrades: K-6Distance: 0.2 mi
- 5/10Wilson C. Riles Middle SchoolGrades: 7-8Distance: 1.3 mi
- 7/10Center HighGrades: 9-12Distance: 0.8 mi
Get a cash offer in 3 minutes
Find out how much your home could sell for in as little as 3 minutes with a no-obligation cash offer.
Estimated market value
$591,200
Get a cash offer in 3 minutes
Find out how much your home could sell for in as little as 3 minutes with a no-obligation cash offer.
Estimated market value
$591,200
- California
- Sacramento County
- Antelope
- 95843
- 3473 Misty Lake Dr
Nearby cities
Nearby zip codes
Other Antelope Topics
