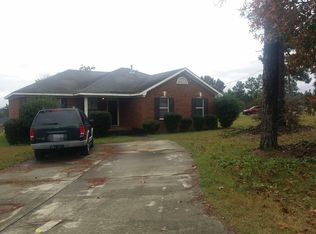
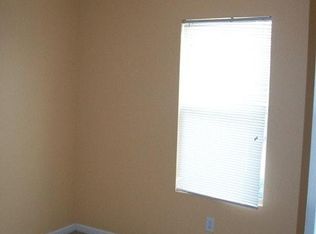
Back on market at no fault of seller! Inspection complete! Welcome home to 3473 Mont Carlo Dr! New windows coming soon! This recently updated home features 3 bedrooms, 2 bathroom, large .35 acre corner lot with fenced back yard, new cabinetry, new flooring and paint throughout, new plumbing and light fixtures, granite countertops, stainless steel appliances, and much more at one amazing price! Centrally located in Augusta with easy access to Fort Gordon, restaurants, shopping, Bobby Jones, and I-20. Schedule your showing today before you miss your chance to own this wonderful home.
Under contract
Price increase: $5K (8/11)
$204,900
3473 Monte Carlo Drive, Augusta, GA 30906
4beds
1,302sqft
Single Family Residence
Built in 1996
0.35 Acres Lot
$-- Zestimate®
$157/sqft
$-- HOA
What's special
Stainless steel appliancesNew cabinetryGranite countertops
- 32 days
- 96
- 3
Zillow last checked:
Listing updated:
Listed by:
Caleb Willing 706-825-5086,
Better Homes & Gardens Executive Partners
Source: Hive MLS,MLS#: 100593172 Originating MLS: REALTORS® of Greater Augusta
Originating MLS: REALTORS® of Greater AugustaFacts & features
Interior
Bedrooms & bathrooms
- Bedrooms: 4
- Bathrooms: 2
- Full bathrooms: 2
Rooms
- Room types: Master Bedroom, Bedroom 2, Bedroom 3, Bedroom 4, Living Room, Breakfast Room
Primary bedroom
- Level: Main
- Dimensions: 12 x 12
Bedroom 2
- Level: Main
- Dimensions: 10 x 10
Bedroom 3
- Level: Main
- Dimensions: 10 x 11
Bedroom 4
- Level: Main
- Dimensions: 10 x 11
Breakfast room
- Level: Main
- Dimensions: 8 x 8
Kitchen
- Level: Main
- Dimensions: 12 x 8
Living room
- Level: Main
- Dimensions: 14 x 16
Heating
- Electric, Forced Air, Natural Gas
Cooling
- Central Air, Ceiling Fan(s)
Appliances
- Included: Dishwasher, Electric Range
- Laundry: Washer Hookup, Laundry Room
Features
- See Remarks
- Flooring: Carpet, Laminate, Vinyl, See Remarks
- Basement: See Remarks
- Attic: Pull Down Stairs
- Number of fireplaces: 1
Interior area
- Total structure area: 1,302
- Total interior livable area: 1,302 sqft
Video & virtual tour
Property
Parking
- Parking features: Concrete
Accessibility
- Accessibility features: None
Features
- Levels: One
- Patio & porch: Patio
- Fencing: Chain Link
- Has view: Yes
- View description: See Remarks
- Frontage type: See Remarks
Lot
- Size: 0.35 Acres
- Dimensions: 117' x 36' x 85' x 142' x 109'
- Features: See Remarks
Details
- Parcel number: 1430734000
- Zoning: R-3
- Special conditions: Standard
Construction
Type & style
- Home type: SingleFamily
- Property subtype: Single Family Residence
Materials
- Brick Veneer, Vinyl Siding, Wood Frame
- Foundation: Slab
- Roof: Shingle,Composition
Condition
- New construction: No
- Year built: 1996
Utilities & green energy
- Sewer: County Sewer
- Water: County Water
- Utilities for property: Cable Available
Green energy
- Green verification: None
Community & HOA
Community
- Subdivision: Pepperidge
HOA
- Has HOA: No
Location
- Region: Augusta
Financial & listing details
- Price per square foot: $157/sqft
- Tax assessed value: $62,700
- Annual tax amount: $1,685
- Date on market: 8/11/2026
- Cumulative days on market: 33 days
- Listing agreement: Exclusive Right To Sell
- Listing terms: Cash,Conventional,VA Loan,See Remarks
Estimated market value
Not available
Estimated sales range
Not available
Not available
Price history
| Date | Event | Price |
|---|---|---|
| 9/4/2026 | Contingent | $204,900$157/sqft |
Source:  Hive MLS #100593172 Report a problem Hive MLS #100593172 Report a problem | ||
| 8/11/2026 | Listed for sale | $204,900+2.5%$157/sqft |
Source: Hive MLS #100593172 Report a problem | ||
| 8/5/2026 | Contingent | $199,900$154/sqft |
Source: Hive MLS #100593172 Report a problem | ||
| 8/1/2026 | Listed for sale | $199,900+140%$154/sqft |
Source: Hive MLS #100593172 Report a problem | ||
| 10/5/2020 | Sold | $83,290-20.7%$64/sqft |
Source: Public Record Report a problem | ||
| 10/12/2007 | Sold | $105,000+18%$81/sqft |
Source: Hive MLS #98015171 Report a problem | ||
| 2/24/2006 | Sold | $89,000$68/sqft |
Source: Hive MLS #98027745 Report a problem | ||
Public tax history
| Year | Property taxes | Tax assessment |
|---|---|---|
| 2025 | $894 +6.5% | $62,700 +0.6% |
| 2024 | $839 +15.7% | $62,304 -4.3% |
| 2023 | $726 -9.4% | $65,096 +32.5% |
| 2022 | $801 -42.8% | $49,130 +47.5% |
| 2021 | $1,400 +6.7% | $33,316 |
| 2020 | $1,312 -0.6% | $33,316 |
| 2019 | $1,319 +3.2% | $33,316 |
| 2018 | $1,278 -3.1% | $33,316 |
| 2017 | $1,319 +3.1% | $33,316 |
| 2016 | $1,279 | $33,316 |
| 2015 | $1,279 -0.7% | $33,316 |
| 2014 | $1,288 | $33,316 |
| 2013 | -- | -- |
| 2012 | -- | -- |
| 2011 | -- | -- |
| 2010 | -- | -- |
| 2009 | -- | -- |
| 2008 | -- | -- |
| 2007 | -- | -- |
| 2005 | -- | -- |
| 2004 | -- | -- |
| 2001 | -- | -- |
| 2000 | -- | -- |
Find assessor info on the county website
Monthly payment
Est. payment
Payment breakdown
Explore the cost of this home by adjusting the details. Changes won't be saved.Climate risks
Neighborhood: Pepperidge
Nearby schools
Schools provided by the listing agent
- Elementary: Tobacco Road
- Middle: Richmond Hill K-
- High: Butler Comp.
Source: Hive MLS. This data may not be complete. We recommend contacting the local school district to confirm school assignments for this home.
Similar homes
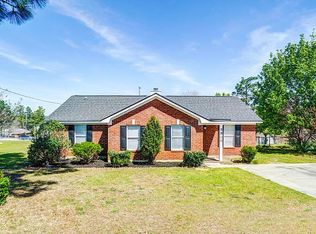
- $199,9003 bd2 ba1.5k sqft3507 Stoney Brook Road, Augusta, GA 30906For Sale

 MLS ID #100598350, CHRISTOPHER MAJORS, Jim Hadden Real Estate. Hive MLS
 - $224,9004 bd2 ba1.6k sqft3207 Darwood Drive, Augusta, GA 30906For Sale
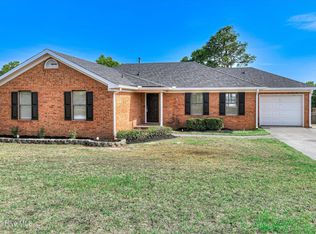 MLS ID #100581049, Demargo Trotty, Fortune Smart Homes Real Estat. Hive MLS
 - $199,9003 bd2 ba1.3k sqft4310 Woodvalley Place, Augusta, GA 30906For Sale
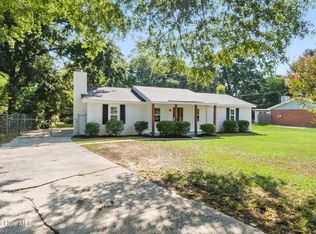 MLS ID #100598740, Micah Barber, Meybohm Real Estate - Evans. Hive MLS
 - $189,9003 bd2 ba1k sqft3215 Kevin Drive, Augusta, GA 30906For Sale
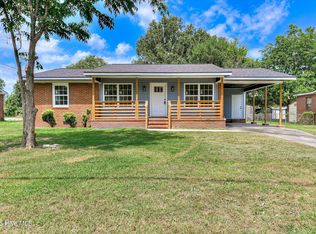 MLS ID #100604424, Demargo Trotty, Fortune Smart Homes Real Estat. Hive MLS
 - $215,0003 bd2 ba1.6k sqft1911 Elizabeth Drive, Augusta, GA 30906For SaleMLS ID #100591686, Chundra Senika Tolbert, Augusta Real Estate Co.. Hive MLS
- $189,9003 bd2 ba1.6k sqft2554 Tara Heights Circle, Augusta, GA 30906For SaleMLS ID #100601120, Aracelis Saladin, Keller Williams Realty Augusta Partners. Hive MLS
- $215,0003 bd2 ba1.3k sqft2432 N Carolina Avenue, Augusta, GA 30906For SaleMLS ID #100585308, Stephen Jones, Rosco Real Estate, LLC. Hive MLS
- $219,0003 bd2 ba1.2k sqft3019 Jeanne Road, Augusta, GA 30906For SaleMLS ID #100600137, Joan Steinberg, Blanchard & Calhoun - WA. Hive MLS
- $169,9003 bd1 ba1.2k sqft1925 Pine Haven Road, Augusta, GA 30906For SaleMLS ID #100604119, Tasha M Smith, EXP Realty, LLC. Hive MLS
- $175,0003 bd2 ba1.3k sqft2511 Kensington Drive W, Augusta, GA 30906For SaleMLS ID #100601252, Emem Stuppard, Keller Williams Realty Augusta Partners. Hive MLS
- $168,5004 bd2 ba1k sqft1704 Susan Cir, Augusta, GA 30906Active
 MLS ID #10784129, Elsy Sierra, Keller Williams Chattahoochee. GAMLS
 - $180,0003 bd2 ba1.2k sqft2824 Cranbrook Drive, Hephzibah, GA 30815For SaleMLS ID #100598689, Stephen Jones, Rosco Real Estate, LLC. Hive MLS
- $239,9003 bd3 ba1.8k sqft4401 Goshen Lake Drive S, Augusta, GA 30906For SaleMLS ID #100603820, Ronald T Barron, Barron Group. Hive MLS
- $185,0003 bd2 ba1.1k sqft1333 Maddox Drive, Augusta, GA 30909For SaleMLS ID #100600758, Josh Keck, Keller Williams Realty Augusta Partners. Hive MLS
- $167,9003 bd2 ba1.1k sqft2328 Prague Court, Augusta, GA 30906For SaleMLS ID #100602187, Betsey W Davis, Rosco Real Estate, LLC. Hive MLS
- $174,9003 bd2 ba1.2k sqft3624 Zurich Road, Augusta, GA 30906For SaleMLS ID #100590868, Brian O'Neill, Home Relief, Llc. Hive MLS
- $219,9004 bd3 ba1.6k sqft1834 Pennsylvania Avenue, Augusta, GA 30904For SaleMLS ID #100579695, Kyle Hensley, Meybohm Real Estate - Evans. Hive MLS
- $149,9003 bd2 ba1k sqft3471 Jonathan Circle, Augusta, GA 30906For SaleMLS ID #100603084, Justin Bolin, Meybohm Real Estate - Wheeler. Hive MLS
- $154,9003 bd2 ba1k sqft3619 Abbey Road, Augusta, GA 30906For SaleMLS ID #100574288, Jaime Powell, Keller Williams Realty Augusta Partners. Hive MLS
- $224,9003 bd2 ba1.7k sqft2012 Pennsylvania Ave, Augusta, GA 30904ActiveMLS ID #10846431, Demargo Trotty, Fortune Smart Homes Real Estate Grp. GAMLS
