Welcome to your own private retreat in Trotting Acres, where luxury and comfort come together in perfect harmony. From the moment you arrive, the impressive governor's driveway creates a grand first impression and sets the tone for what awaits inside.
Step through the door to discover spacious rooms filled with natural light and beautiful hardwood floors that flow throughout the home. Designed for both everyday living and entertaining, the generous floor plan offers an abundance of space to relax and gather.
The owner's suite serves as a true sanctuary, featuring a sprawling dressing room and a peaceful atmosphere designed for unwinding at the end of the day. Outside, resort-style amenities transform the backyard into your personal oasis. Take a refreshing dip in the sparkling pool, relax in the spa, or rejuvenate in the private sauna—all from the comfort of home.
Combining elegant finishes, expansive living spaces, and exceptional outdoor amenities, this remarkable property offers the lifestyle you've been dreaming of.
For sale
$1,350,000
3473 Palomino Dr, Gibsonia, PA 15044
4beds
4,504sqft
Single Family Residence
Built in 1985
4.43 Acres Lot
$1,288,300 Zestimate®
$300/sqft
$83/mo HOA
What's special
Sparkling poolElegant finishesExceptional outdoor amenitiesPrivate saunaExpansive living spacesSprawling dressing room
- 82 days |
- 1,177 |
- 50 |
Zillow last checked:
Listing updated:
Listed by:
Marc Rasschaert 412-963-7655,
COLDWELL BANKER REALTY 412-963-7655
Source: WPMLS,MLS#: 1758492 Originating MLS: West Penn Multi-List
Originating MLS: West Penn Multi-ListFacts & features
Interior
Bedrooms & bathrooms
- Bedrooms: 4
- Bathrooms: 5
- Full bathrooms: 4
- 1/2 bathrooms: 1
Primary bedroom
- Level: Upper
- Dimensions: 24x14
Bedroom 2
- Level: Upper
- Dimensions: 17x16
Bedroom 3
- Level: Upper
- Dimensions: 16x13
Bedroom 4
- Level: Upper
- Dimensions: 16x12
Den
- Level: Main
- Dimensions: 16x9
Dining room
- Level: Main
- Dimensions: 19x14
Entry foyer
- Level: Main
- Dimensions: 28x15
Family room
- Level: Main
- Dimensions: 25x15
Game room
- Level: Lower
- Dimensions: 29x28
Living room
- Level: Main
- Dimensions: 23x18
Heating
- Gas
Cooling
- Central Air
Appliances
- Included: Some Gas Appliances, Cooktop, Dryer, Dishwasher, Disposal, Microwave, Refrigerator, Stove, Washer
Features
- Kitchen Island
- Flooring: Ceramic Tile, Hardwood
- Windows: Multi Pane, Screens
- Basement: Finished,Walk-Out Access
- Number of fireplaces: 4
- Fireplace features: Gas
Interior area
- Total structure area: 4,504
- Total interior livable area: 4,504 sqft
Video & virtual tour
Property
Parking
- Total spaces: 3
- Parking features: Attached, Garage, Garage Door Opener
- Has attached garage: Yes
Features
- Levels: Two
- Stories: 2
- Pool features: Pool
Lot
- Size: 4.43 Acres
- Dimensions: 4.4294
Details
- Parcel number: 1828C00005000000
Construction
Type & style
- Home type: SingleFamily
- Architectural style: Contemporary,Two Story
- Property subtype: Single Family Residence
Materials
- Frame, Stucco
- Roof: Asphalt
Condition
- Resale
- Year built: 1985
Utilities & green energy
- Sewer: Septic Tank
- Water: Public
Community & HOA
Community
- Subdivision: Trotting Acres
HOA
- Has HOA: Yes
- HOA fee: $1,000 annually
Location
- Region: Gibsonia
Financial & listing details
- Price per square foot: $300/sqft
- Tax assessed value: $772,200
- Annual tax amount: $20,374
- Date on market: 6/5/2026
Estimated market value
$1,288,300
$1.22M - $1.35M
$4,579/mo
Price history
| Date | Event | Price |
|---|---|---|
| 6/5/2026 | Listed for sale | $1,350,000+66.7%$300/sqft |
Source:  WPMLS #1758492 Report a problem WPMLS #1758492 Report a problem | ||
| 6/12/2020 | Sold | $810,000-10%$180/sqft |
Source: WPMLS #1418288 Report a problem | ||
| 2/3/2020 | Pending sale | $899,900$200/sqft |
Source: BERKSHIRE HATHAWAY THE PREFERRED REALTY #1418288 Report a problem | ||
| 10/7/2019 | Price change | $899,900-2.7%$200/sqft |
Source: BERKSHIRE HATHAWAY THE PREFERRED REALTY #1418288 Report a problem | ||
| 9/17/2019 | Listed for sale | $924,900+4304.3%$205/sqft |
Source: BERKSHIRE HATHAWAY THE PREFERRED REALTY #1418288 Report a problem | ||
| 5/1/2018 | Sold | $21,000-96.5%$5/sqft |
Source: Public Record Report a problem | ||
| 5/14/1998 | Sold | $602,400$134/sqft |
Source: WPMLS #183374 Report a problem | ||
Public tax history
| Year | Property taxes | Tax assessment |
|---|---|---|
| 2025 | $20,761 +6.2% | $772,200 |
| 2024 | $19,548 +435.2% | $772,200 |
| 2023 | $3,653 | $772,200 |
| 2022 | $3,653 | $772,200 |
| 2021 | $3,653 +4.5% | $772,200 +2.4% |
| 2020 | $3,496 -2% | $754,200 |
| 2019 | $3,567 -81.5% | $754,200 -1% |
| 2018 | $19,268 +1.5% | $761,600 |
| 2017 | $18,987 +427.1% | $761,600 |
| 2016 | $3,602 -81% | $761,600 |
| 2015 | $18,994 | $761,600 |
| 2014 | -- | $761,600 -0.4% |
| 2013 | -- | $764,600 +22.9% |
| 2012 | -- | $622,200 |
| 2011 | -- | $622,200 |
| 2010 | -- | $622,200 |
| 2009 | -- | $622,200 |
| 2008 | -- | $622,200 |
| 2007 | -- | $622,200 |
| 2006 | -- | $622,200 |
| 2005 | -- | $622,200 -2.4% |
| 2004 | -- | $637,200 |
| 2003 | -- | $637,200 |
| 2002 | -- | $637,200 |
Find assessor info on the county website
Monthly payment
Est. payment
Payment breakdown
Explore the cost of this home by adjusting the details. Changes won't be saved.Climate risks
Neighborhood: 15044
Nearby schools
GreatSchools rating
- 10/10Richland El SchoolGrades: K-3Distance: 2.5 mi
- 10/10Pine-Richland Middle SchoolGrades: 7-8Distance: 0.8 mi
- 10/10Pine-Richland High SchoolGrades: 9-12Distance: 0.9 mi
Schools provided by the listing agent
- District: Pine/Richland
Source: WPMLS. This data may not be complete. We recommend contacting the local school district to confirm school assignments for this home.
- $1,096,7004 bd3 ba3.7k sqft3475 Palomino Dr, Gibsonia, PA 15044Off Market
- $1,192,2004 bd3 ba4.9k sqft105 Gran Sasso Ln, Gibsonia, PA 15044Off Market
- $1,291,2004 bd4 ba4.6k sqft3471 Palomino Dr, Gibsonia, PA 15044Off Market
- $1,653,0004 bd5 ba8.7k sqft3474 Palomino Dr, Gibsonia, PA 15044Off Market
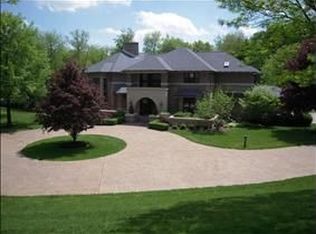
- $969,3004 bd3 ba3.7k sqft3472 Palomino Dr, Gibsonia, PA 15044Off Market
- $--3.2 acresLOT 2 Gran Sasso Ln, Gibsonia, PA 15044Off Market
- $1,578,3005 bd4 ba5.1k sqft102 Gran Sasso Ln, Gibsonia, PA 15044Off Market
- $1,726,7004 bd2 ba5.6k sqft3477 Palomino Dr, Gibsonia, PA 15044Off Market
A local agent can set up tours, give advice and negotiate with sellers.
A local lender can help you make sure your offer is ready when you are.
Similar homes
- $1,295,0005 bd5 ba4.3k sqft2183 Grandeur Dr, Gibsonia, PA 15044For Sale
 MLS ID #1765046, Linda Honeywill. WPMLS
 - $899,9005 bd3 ba2.5k sqft121 Northbrook Dr, Gibsonia, PA 15044For Sale
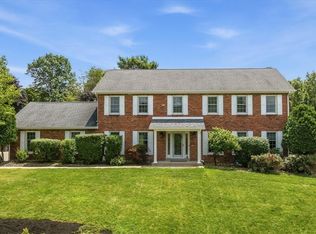 MLS ID #1761398, Zita Billmann. WPMLS
 - $1,450,0004 bd4 ba3.7k sqft5018 Spruce Rd, Gibsonia, PA 15044For Sale
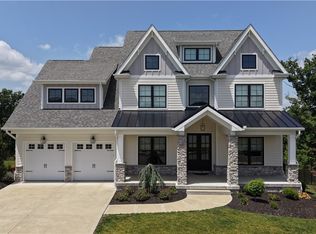 MLS ID #1747791, Nicolas Faieta. WPMLS
 - $979,9005 bd5 ba3.7k sqft701 Placid Ct, Gibsonia, PA 15044For Sale
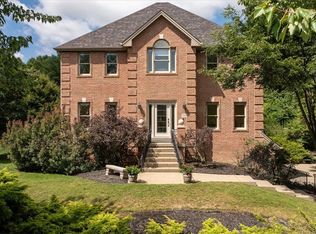 MLS ID #1768007, Zita Billmann. WPMLS
 - $899,9004 bd4 ba3.9k sqft10489 Olde Villa Dr, Gibsonia, PA 15044For SaleMLS ID #1763207, Melissa Faulkner. WPMLS
- $799,0004 bd4 ba3.9k sqft5012 Northfield Dr, Gibsonia, PA 15044For SaleMLS ID #1769934, Jennifer Mance. WPMLS
- $695,0004 bd5 ba2.6k sqft4216 Clendenning Rd, Gibsonia, PA 15044For SaleMLS ID #1752549, Betsy Wotherspoon. WPMLS
- $1,295,0003 bd4 ba3.7k sqft950 Blackburn Rd, Sewickley, PA 15143For SaleMLS ID #1769584, Liza Christ. WPMLS
- $1,450,0007 bd6 ba4.8k sqft2682 Oak Hill Dr, Allison Park, PA 15101For SaleMLS ID #1761262, Linda Honeywill. WPMLS
- $1,285,0004 bd5 ba5.4k sqft9807 Sumner Dr, Allison Park, PA 15101For SaleMLS ID #1767073, Linda Honeywill. WPMLS
- $1,299,0005 bd5 ba6.2k sqft107 Kingston Ave, Cranberry Township, PA 16066For SaleMLS ID #1768993, Ritu Vaidya. WPMLS
- $1,950,0004 bd5 ba4.4k sqft190 Silver Creek Dr, Mars, PA 16046For SaleMLS ID #1762442, Andrew Klima. WPMLS
- $1,499,0006 bd4 ba5k sqft1711 Sturbridge Dr, Sewickley, PA 15143For SaleMLS ID #1766669, Brent Gephart. WPMLS
- $1,200,0006 bd4 ba3.9k sqft1009 Sugar Loaf Ln, Natrona Heights, PA 15065For SaleMLS ID #1742759, Mina Sotoodehfar. WPMLS
- $738,0004 bd4 ba3.6k sqft9610 Fox Rd, Pittsburgh, PA 15237For SaleMLS ID #1759997, Danielle Hitson. WPMLS
- $900,0005 bd4 ba3.8k sqft101 Tomahawk Dr, Pittsburgh, PA 15215For SaleMLS ID #1769550, Kaedi Knepshield. WPMLS
- $1,175,0006 bd5 ba4.4k sqft1412 Scarlett Ridge Dr, Pittsburgh, PA 15237For SaleMLS ID #1762766, Emily Wilhelm. WPMLS
- $1,650,0004 bd4 ba3.8k sqft339 Lindsay Rd, Zelienople, PA 16063For SaleMLS ID #1747766, Elaine Bodnar. WPMLS
- $699,0004 bd4 ba3k sqft507 Buttermilk Ln, Bradfordwoods, PA 15015For SaleMLS ID #1736293, Linda Honeywill. WPMLS
- $949,9005 bd4 ba4k sqft303 Connemara Ct, Mars, PA 16046For SaleMLS ID #1760899, Ritu Vaidya. WPMLS
