Move in ready, nicely remodeled 2 bedroom. Front eat in kitchen, lots of natural light from bay window. Plenty of cabinets, stainless steel double bowl sink. Spacious living room, entry coat closet. Vinyl windows, new entry door and steps. Freshly painted interior. Updated modern bath with vanity, tub/shower. Laundry area for full size washer and dryer, overhead cabinets. New vinyl plank flooring, new carpeting. Newer hot water tank, furnace and storage shed. Both bedrooms have decent size closets. Bedroom 2 has built in drawers. Conveniently located on bus line in well maintained community. Close to shopping and dining. Star tax credit eligible. 1 pet allowed per home.
Active
$29,900
3473 S Park Ave Lot A8, Buffalo, NY 14219
2beds
672sqft
Manufactured Home, Single Family Residence
Built in 1974
2,100 Square Feet Lot
$-- Zestimate®
$44/sqft
$-- HOA
What's special
Storage shedOverhead cabinetsEntry coat closetPlenty of cabinetsNew vinyl plank flooringFreshly painted interiorNew carpeting
- 75 days |
- 283 |
- 14 |
Zillow last checked:
Listing updated:
Listed by:
Triton Real Estate 716-683-9100,
L. Scott Pfeil 716-683-9100
Source: NYSAMLSs,MLS#: B1678525 Originating MLS: Buffalo
Originating MLS: BuffaloFacts & features
Interior
Bedrooms & bathrooms
- Bedrooms: 2
- Bathrooms: 1
- Full bathrooms: 1
- Main level bathrooms: 1
- Main level bedrooms: 2
Bedroom 1
- Level: First
- Dimensions: 9.00 x 11.00
Bedroom 2
- Level: First
- Dimensions: 8.00 x 9.00
Kitchen
- Level: First
- Dimensions: 10.00 x 11.00
Living room
- Level: First
- Dimensions: 13.00 x 11.00
Heating
- Gas, Forced Air
Appliances
- Included: Exhaust Fan, Gas Water Heater, Range Hood
- Laundry: Main Level
Features
- Eat-in Kitchen, Separate/Formal Living Room, Bedroom on Main Level
- Flooring: Carpet, Luxury Vinyl, Varies
- Windows: Thermal Windows
- Basement: None
- Has fireplace: No
Interior area
- Total structure area: 672
- Total interior livable area: 672 sqft
Property
Parking
- Parking features: No Garage, No Driveway
Features
- Levels: One
- Stories: 1
Lot
- Size: 2,100 Square Feet
- Dimensions: 30 x 70
- Features: Rectangular, Rectangular Lot
Details
- Additional structures: Shed(s), Storage
- Parcel number: 0
- On leased land: Yes
- Lease amount: $595
- Special conditions: Standard
Construction
Type & style
- Home type: MobileManufactured
- Architectural style: Mobile Home
- Property subtype: Manufactured Home, Single Family Residence
Materials
- Aluminum Siding, PEX Plumbing
- Foundation: Other, See Remarks
- Roof: Rolled/Hot Mop
Condition
- Resale
- Year built: 1974
Utilities & green energy
- Electric: Circuit Breakers
- Sewer: Connected
- Water: Connected, Public
- Utilities for property: Sewer Connected, Water Connected
Community & HOA
Community
- Subdivision: Tve Sunset
Location
- Region: Buffalo
Financial & listing details
- Price per square foot: $44/sqft
- Date on market: 5/4/2026
- Cumulative days on market: 1013 days
- Listing terms: Cash
- Body type: Single Wide
L. Scott Pfeil
L. Scott Pfeil
(716) 683-9100
By pressing Contact Agent, you agree that the real estate professional identified above may call/text you about your search, which may involve use of automated means and pre-recorded/artificial voices. You don't need to consent as a condition of buying any property, goods, or services. Message/data rates may apply. You also agree to our Terms of Use. Zillow does not endorse any real estate professionals. We may share information about your recent and future site activity with your agent to help them understand what you're looking for in a home.
Estimated market value
Not available
Estimated sales range
Not available
Not available
Price history
| Date | Event | Price |
|---|---|---|
| 5/4/2026 | Listed for sale | $29,900+139.2%$44/sqft |
Source:  NYSAMLSs #B1678525 Report a problem NYSAMLSs #B1678525 Report a problem | ||
| 6/30/2017 | Sold | $12,500-3.1%$19/sqft |
Source: NYSAMLSs #B1054266 Report a problem | ||
| 6/11/2017 | Pending sale | $12,900$19/sqft |
Source: Triton Realtors #B1054266 Report a problem | ||
| 6/11/2017 | Listed for sale | $12,900+74.3%$19/sqft |
Source: Triton Realtors #B1054266 Report a problem | ||
| 1/31/2014 | Sold | $7,400$11/sqft |
Source: NYSAMLSs #B431171 Report a problem | ||
Public tax history
Tax history is unavailable.
Monthly payment
Climate risks
Neighborhood: 14219
Nearby schools
GreatSchools rating
- 3/10Martin Road Elementary SchoolGrades: 2-5Distance: 0.8 mi
- 2/10Lackawanna Middle SchoolGrades: 6-8Distance: 1.4 mi
- 2/10Lackawanna High SchoolGrades: 9-12Distance: 1.4 mi
Schools provided by the listing agent
- Elementary: Martin Road Elementary
- Middle: Lackawanna Middle
- High: Lackawanna High
- District: Lackawanna
Source: NYSAMLSs. This data may not be complete. We recommend contacting the local school district to confirm school assignments for this home.
- $27,9002 bd2 ba840 sqft3473 S Park Ave, Buffalo, NY 14219Sold

- $29,500-- bd-- ba-- sqft3473 S Park Ave, Buffalo, NY 14219Off Market
- $30,100-- bd-- ba-- sqft3473 S Park Ave, Buffalo, NY 14219Off Market
- $578,125-- bd-- ba448 sqft3473 S Park Ave, Buffalo, NY 14219Off Market
- $---- bd-- ba-- sqft3473 S Park Ave LOT B3, Buffalo, NY 14219Off Market
- $---- bd-- ba-- sqft3473 S Park Ave LOT A16, Buffalo, NY 14219Off Market
- $---- bd-- ba-- sqft3473 S Park Ave LOT A7, Buffalo, NY 14219Off Market
- $---- bd-- ba-- sqft3473 S Park Ave LOT D1, Buffalo, NY 14219Off Market
- $---- bd-- ba-- sqft3473 S Park Ave LOT C2, Buffalo, NY 14219Off Market
Similar homes
- $20,0002 bd1 ba720 sqft13 Van Wyck St, Buffalo, NY 14219For Sale By Owner

- $27,9002 bd1 ba780 sqft1072 Creekside Dr, Derby, NY 14047For Sale
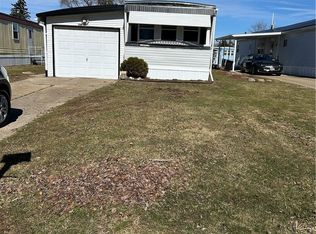
 MLS ID #B1655531, L. Scott Pfeil, Listing by: Triton Real Estate. NYSAMLSs
 - $31,9002 bd1 ba624 sqft15 Lobue Ln, Buffalo, NY 14225For Sale
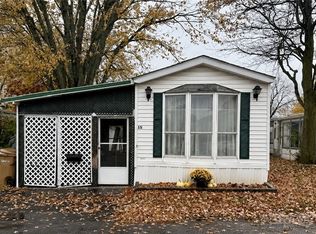 MLS ID #B1687361, Melissa Uhrinek, Listing by: Howard Hanna WNY Inc.. NYSAMLSs
 - $36,5002 bd1 ba728 sqftSky Harbor, Buffalo, NY 14225For Sale
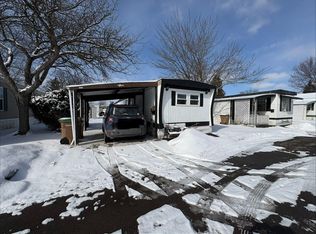 MLS ID #591600, Sales Representative. MHBO
 - $20,0002 bd1 ba896 sqft11922 Buckwheat Rd, Alden, NY 14004For SaleMLS ID #B1695648, Matthew Lawrence, Listing by: HUNT Real Estate Corporation. NYSAMLSs
