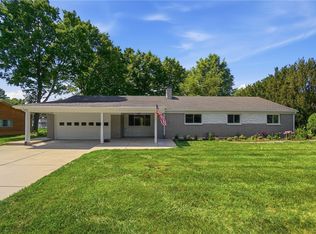
Motivated Sellers! Nestled in a quiet, highly desirable Beavercreek neighborhood surrounded by mature trees, 3473 Sunnyside Drive has been completely reimagined and flawlessly updated from the inside out. 4 spacious bedrooms, 2.5 stunning baths, and premium finishes at every turn, this home offers the rare luxury within an established, convenient location. Flexible floor plan with two private primary suites! The walkout basement features a spacious primary bedroom with a full bath, while the main level offers a second primary bedroom with its own half bath—ideal for multi-generational living, guests, or added privacy.
Step past the pristine new front porch concrete, modern posts, and striking new front door to discover refinished original hardwood floors. The gourmet kitchen is a showstopper, featuring gorgeous cabinetry, quartz countertops, brand-new stainless steel appliances, and high-end Luxury Vinyl Tile (LVT) flooring that extends into the beautifully updated bathrooms.
The incredible walk-out basement features durable new Luxury Vinyl Plank (LVP) flooring, a cozy brick wood-burning fireplace (not warranted), and a brand-new sliding glass door that opens to a new retaining wall. Head upstairs to step out onto your massive, brand-new composite deck, the ultimate private oasis for entertaining or relaxing.
All Brand-New:
Mechanics & Infrastructure: Whole-house plumbing, electrical, HVAC system, water heater, and water softener.
Exterior & Roof: Complete roof, gutters, soffits, fascia, and fresh professional landscaping.
Privacy & Parking: Rare rear-load 2-car garage with a brand-new insulated garage door and opener, tucked away for ultimate privacy with an extra-large driveway offering massive parking space.
Located just minutes from daily conveniences, shopping, dining, and parks. Just turn the key and move right in!
For sale
Price cut: $10K (8/20)
$386,000
3473 Sunnyside Dr, Dayton, OH 45432
4beds
2,634sqft
Single Family Residence
Built in 1969
0.37 Acres Lot
$381,800 Zestimate®
$147/sqft
$-- HOA
What's special
Surrounded by mature treesGorgeous cabinetryRefinished original hardwood floorsBeautifully updated bathroomsModern postsCozy brick wood-burning fireplaceBrand-new stainless steel appliances
- 52 days
- 1,296
- 65
Zillow last checked:
Listing updated:
Listed by:
Alyssa Painter 937-974-7879,
NavX Realty, LLC
Source: DABR MLS,MLS#: 963607 Originating MLS: Dayton Area Board of REALTORS
Originating MLS: Dayton Area Board of REALTORSFacts & features
Interior
Bedrooms & bathrooms
- Bedrooms: 4
- Bathrooms: 3
- Full bathrooms: 2
- 1/2 bathrooms: 1
- Main level bathrooms: 2
Primary bedroom
- Level: Main
- Dimensions: 11 x 16
Primary bedroom
- Level: Basement
- Dimensions: 11 x 17
Bedroom
- Level: Main
- Dimensions: 10 x 13
Bedroom
- Level: Main
- Dimensions: 10 x 10
Dining room
- Level: Main
- Dimensions: 12 x 12
Entry foyer
- Level: Main
- Dimensions: 3 x 6
Family room
- Level: Basement
- Dimensions: 11 x 21
Kitchen
- Level: Main
- Dimensions: 12 x 12
Living room
- Level: Main
- Dimensions: 13 x 18
Utility room
- Level: Basement
- Dimensions: 14 x 6
Heating
- Electric
Cooling
- Central Air
Appliances
- Included: Electric Water Heater
Features
- Kitchen Island, Kitchen/Family Room Combo, Quartz Counters, Remodeled, Solid Surface Counters, Walk-In Closet(s)
- Basement: Finished,Walk-Out Access
- Has fireplace: Yes
- Fireplace features: Wood Burning
Interior area
- Total structure area: 2,634
- Total interior livable area: 2,634 sqft
Property
Parking
- Total spaces: 2
- Parking features: Garage, Two Car Garage
- Garage spaces: 2
Features
- Levels: Multi/Split
- Patio & porch: Deck, Patio, Porch
- Exterior features: Deck, Fence, Porch, Patio
Lot
- Size: 0.37 Acres
- Dimensions: 95 x 171
Details
- Parcel number: B42000500010006400
- Zoning: Residential
- Zoning description: Residential
Construction
Type & style
- Home type: SingleFamily
- Architectural style: Bi-Level
- Property subtype: Single Family Residence
Materials
- Brick
Condition
- Year built: 1969
Community & HOA
Community
- Security: Smoke Detector(s)
- Subdivision: Sunny Acres
HOA
- Has HOA: No
Location
- Region: Dayton
Financial & listing details
- Price per square foot: $147/sqft
- Tax assessed value: $181,850
- Annual tax amount: $4,278
- Date on market: 7/9/2026
- Listing terms: Conventional,FHA,VA Loan
- Ownership: LLC
Estimated market value
$381,800
$363,000 - $401,000
$2,824/mo
Price history
| Date | Event | Price |
|---|---|---|
| 8/20/2026 | Price change | $386,000-2.5%$147/sqft |
Source:  DABR MLS #963607 Report a problem DABR MLS #963607 Report a problem | ||
| 8/13/2026 | Price change | $396,000-0.8%$150/sqft |
Source: DABR MLS #963607 Report a problem | ||
| 7/25/2026 | Price change | $399,000-2.7%$151/sqft |
Source: DABR MLS #963607 Report a problem | ||
| 7/16/2026 | Price change | $410,000-2.1%$156/sqft |
Source: DABR MLS #963607 Report a problem | ||
| 7/9/2026 | Listed for sale | $418,900+109.5%$159/sqft |
Source: DABR MLS #963607 Report a problem | ||
| 5/15/2026 | Sold | $200,000-2.4%$76/sqft |
Source: DABR MLS #956639 Report a problem | ||
| 4/17/2026 | Pending sale | $204,900$78/sqft |
Source: DABR MLS #956639 Report a problem | ||
| 4/15/2026 | Listed for sale | $204,900+42.3%$78/sqft |
Source: DABR MLS #956639 Report a problem | ||
| 7/11/2008 | Sold | $144,000+2.9%$55/sqft |
Source: Public Record Report a problem | ||
| 11/15/2006 | Sold | $140,000+10.5%$53/sqft |
Source: Public Record Report a problem | ||
| 7/25/2003 | Sold | $126,700$48/sqft |
Source: Public Record Report a problem | ||
Public tax history
| Year | Property taxes | Tax assessment |
|---|---|---|
| 2025 | $4,278 +0.9% | $63,650 |
| 2024 | $4,238 -0.5% | $63,650 |
| 2023 | $4,260 +12.1% | $63,650 +26.3% |
| 2022 | $3,800 +2% | $50,380 |
| 2021 | $3,725 -0.7% | $50,380 |
| 2020 | $3,753 -16.9% | $50,380 -8.9% |
| 2019 | $4,514 +13% | $55,320 |
| 2018 | $3,996 +1.7% | $55,320 |
| 2017 | $3,929 +5.1% | $55,320 +10.3% |
| 2016 | $3,739 +0.6% | $50,140 |
| 2015 | $3,718 | $50,140 |
| 2014 | $3,718 +6.4% | $50,140 -1.6% |
| 2013 | $3,495 +7.7% | $50,970 |
| 2012 | $3,246 +99.8% | $50,970 |
| 2011 | $1,624 -44.5% | $50,970 +4.3% |
| 2010 | $2,927 -0.5% | $48,870 |
| 2009 | $2,941 +2.9% | $48,870 |
| 2008 | $2,859 +14.8% | $48,870 +12.6% |
| 2007 | $2,491 +97.5% | $43,400 |
| 2006 | $1,261 -46.9% | $43,400 +5.8% |
| 2004 | $2,376 +5.8% | $41,030 +0% |
| 2003 | $2,246 +9.8% | $41,024 |
| 2002 | $2,046 -5% | $41,024 +0.2% |
| 2001 | $2,154 +7.1% | $40,923 |
| 2000 | $2,012 | $40,923 |
Find assessor info on the county website
Monthly payment
Est. payment
Payment breakdown
Explore the cost of this home by adjusting the details. Changes won't be saved.Climate risks
Neighborhood: 45432
Nearby schools
Schools provided by the listing agent
- District: Beavercreek
Source: DABR MLS. This data may not be complete. We recommend contacting the local school district to confirm school assignments for this home.
Similar homes
- $359,9004 bd2 ba1.7k sqft3479 Homeacres Ave, Dayton, OH 45431For Sale
 MLS ID #965414, Paul M Angelopoulos, Irongate Inc.. DABR MLS
 - $355,0004 bd3 ba1.6k sqft3573 Kemp Rd, Dayton, OH 45431For Sale
 MLS ID #959155, Kasey Sorensen, Sibcy Cline Inc.. DABR MLS
 - $309,0004 bd2 ba1.6k sqft3042 Morningview Dr, Beavercreek, OH 45432For Sale
 MLS ID #960322, Hannah Bates, Keller Williams Advisors Rlty. DABR MLS
 - $415,0003 bd3 ba2.1k sqft2715 Blue Rock Dr, Dayton, OH 45434For Sale
 MLS ID #965172, Laurie A Scalf, Scalf Realty Group. DABR MLS
 - $339,9005 bd2 ba1.7k sqft3719 Kemp Rd, Dayton, OH 45431For SaleMLS ID #965863, Katie Meadows, Real of Ohio. DABR MLS
- $334,9004 bd2 ba1.8k sqft4460 E Mohave Dr, Dayton, OH 45431For SaleMLS ID #965970, Shaun M Hayes, BHHS Professional Realty. DABR MLS
- $280,0003 bd2 ba2k sqft4210 White Oak Dr, Dayton, OH 45432For SaleMLS ID #965293, Stephanie A Ball, Glasshouse Realty Group. DABR MLS
- $355,0003 bd3 ba1.4k sqft25 Secore Ct, Dayton, OH 45440For SaleMLS ID #965965, Alyssa Painter, NavX Realty, LLC. DABR MLS
- $379,9003 bd2 ba2.4k sqft2109 Vemco Dr, Bellbrook, OH 45305For SaleMLS ID #967365, Chris Ferguson, Keller Williams Community Part. DABR MLS
- $375,0004 bd3 ba2.1k sqft4147 Wagner Rd, Dayton, OH 45440For SaleMLS ID #964466, Christan Heidenreich, Keller Williams Community Part. DABR MLS
- $379,0003 bd3 ba1.8k sqft2873 Cove Cir, Beavercreek, OH 45431For SaleMLS ID #963333, Kristi Robinette, Howard Hanna Real Estate Serv. DABR MLS
- $549,9004 bd3 ba2.8k sqft2798 Parakeet Ln, Dayton, OH 45434For SaleMLS ID #965119, Nathan Evans, Coldwell Banker Heritage. DABR MLS
- $380,0004 bd3 ba2.3k sqft1801 Burgundy Ln, Dayton, OH 45459For SaleMLS ID #966077, Heather Smith, eXp Realty. DABR MLS
- $362,0004 bd4 ba2.6k sqft6708 Greeley Ave, Dayton, OH 45424For SaleMLS ID #966685, Monica Lawrence, Luma Realty. DABR MLS
- $249,9005 bd2 ba2.3k sqft5508 Ferngrove Dr, Dayton, OH 45432For SaleMLS ID #965329, Katie Meadows, Real of Ohio. DABR MLS
- $339,9004 bd3 ba1.8k sqft67 Sexton Dr, Xenia, OH 45385For SaleMLS ID #966940, Angie Salyers, Howard Hanna Real Estate Serv. DABR MLS
- $339,9003 bd2 ba2.1k sqft2725 Stonequarry Rd, Dayton, OH 45414For SaleMLS ID #967753, Katie Meadows, Real of Ohio. DABR MLS
- $399,9005 bd4 ba2.6k sqft4800 Shiloh View Dr, Dayton, OH 45415For SaleMLS ID #966195, Shannon R Jackson, Howard Hanna Real Estate Serv. DABR MLS
- $349,9004 bd3 ba2.1k sqft77 Lammers Ave, Dayton, OH 45459For SaleMLS ID #961560, Jill Aldineh, RE/MAX Victory + Affiliates. DABR MLS
- $297,9004 bd3 ba2k sqft11 E Bonomo Dr, Fairborn, OH 45324For SaleMLS ID #966486, Alicia Sanders, Coldwell Banker Heritage. DABR MLS
