Fascinating condo in highly desired Forest Park Area of Fremont! Adjacent to Ardenwood Historic Park, with top-rated schools, and commuter routes 880/Dumbarton Bridge/Bart System. This magnificent condo is on a corner lot, and has interior laundry room, and garage for maximum convenience. With its tall vaulted ceilings, the interior space seems majestic from the moment you walk in. The new laminate flooring is fantastic, it adds brightness to the room with its own tone. The grand fireplace is great to gather around during those chilly winter nights. The open layout is ideal for hosting family members. The stunning new kitchen features gleaming granite countertops, white cabinets, stainless steel hardware. The breakfast bar has additional seats for family and guest to use while preparing a delicious meal. Baths have been remodeled with modern touches & the primary room is spacious with two separate closet spaces. You will love the front terrace, perfect to sip your morning coffee!
Sold for $810,000
$810,000
34730 Fairchild Cmn, Fremont, CA 94555
2beds
930sqft
Condominium, Residential
Built in 1987
-- sqft lot
$737,600 Zestimate®
$871/sqft
$3,159 Estimated rent
Home value
$737,600
$693,000 - $782,000
$3,159/mo
Zestimate® history
Owner options
List your home for rent
$3,159/mo
Rent Zestimate®
Find your next renter with Zillow Rental Manager. Plus, with online applications, you can quickly screen prospective tenants – for free.
$3,159/mo
Rent Zestimate®
Refinance and save
$5,190/mo
Est. payment
Refinancing to a lower rate could help reduce your monthly payments and save thousands over the life of the loan.
$5,190/mo
Est. payment
Explore your selling options
Work with a Zillow partner agent
Leverage their expertise and Zillow's premium Showcase listings to get your home seen by more buyers.
Get startedList with your own agent
Get your home in front of millions of buyers by listing it on Zillow.
Learn how to do itSell it yourself
Take full control of how buyers see your home on Zillow by listing For Sale by Owner (FSBO).
List your homeWhat's special
Zillow last checked:
Listing updated:
Listed by:
Steve Nevarez 01399295 408-858-1348,
Intero Real Estate Services 408-979-5900,
Sonia Nevarez 01499752,
Intero Real Estate Services
Bought with:
Chintan Shah, 01956170
Alliance Bay Realty
Source: MLSListings Inc,MLS#: ML81936370
Facts & features
Interior
Bedrooms & bathrooms
- Bedrooms: 2
- Bathrooms: 2
- Full bathrooms: 2
Rooms
- Room types: Laundry
Bedroom
- Features: PrimarySuiteRetreat
Bathroom
- Features: ShoweroverTub1, StallShower, UpdatedBaths
Dining room
- Features: BreakfastBar, BreakfastNook, EatinKitchen
Family room
- Features: NoFamilyRoom
Kitchen
- Features: Countertop_Granite
Heating
- Central Forced Air
Cooling
- Central Air
Appliances
- Included: Electric Cooktop, Dishwasher, Range Hood, Microwave, Electric Oven/Range, Refrigerator
- Laundry: Inside
Features
- Vaulted Ceiling(s)
- Flooring: Laminate
- Fireplace features: Living Room, Wood Burning
Interior area
- Total structure area: 930
- Total interior livable area: 930 sqft
Property
Parking
- Total spaces: 2
- Parking features: Attached
- Attached garage spaces: 1
- Carport spaces: 1
- Covered spaces: 2
Features
- Stories: 2
- Patio & porch: Balcony/Patio
- Pool features: Community
Lot
- Size: 7.6 Acres
Details
- Parcel number: 543444278
- Zoning: Unknown
- Special conditions: Standard
Construction
Type & style
- Home type: Condo
- Property subtype: Condominium, Residential
Materials
- Foundation: Slab
- Roof: Other
Condition
- New construction: No
- Year built: 1987
Utilities & green energy
- Gas: PublicUtilities
- Sewer: Public Sewer
- Water: Public
- Utilities for property: Public Utilities, Water Public
Community & HOA
HOA
- Has HOA: Yes
- HOA fee: $350 monthly
Location
- Region: Fremont
Financial & listing details
- Price per square foot: $871/sqft
- Tax assessed value: $826,200
- Date on market: 7/27/2023
- Listing agreement: ExclusiveRightToSell
Price history
| Date | Event | Price |
|---|---|---|
| 3/8/2026 | Listing removed | $3,600$4/sqft |
Source: Zillow Rentals Report a problem | ||
| 3/1/2026 | Price change | $3,600+12.5%$4/sqft |
Source: Zillow Rentals Report a problem | ||
| 2/21/2026 | Listed for rent | $3,200$3/sqft |
Source: Zillow Rentals Report a problem | ||
| 9/5/2023 | Sold | $810,000+1.3%$871/sqft |
Source:  MLSListings Inc #ML81936370 Report a problem MLSListings Inc #ML81936370 Report a problem | ||
| 8/7/2023 | Pending sale | $800,000$860/sqft |
Source: MLSListings Inc #ML81936370 Report a problem | ||
| 7/27/2023 | Listed for sale | $800,000$860/sqft |
Source: MLSListings Inc #ML81936370 Report a problem | ||
Public tax history
| Year | Property taxes | Tax assessment |
|---|---|---|
| 2025 | -- | $826,200 +2% |
| 2024 | $9,891 +172.9% | $810,000 +209.9% |
| 2023 | $3,624 +1.8% | $261,377 +2% |
| 2022 | $3,559 +2.2% | $256,251 +2% |
| 2021 | $3,483 +1.8% | $251,228 +1% |
| 2020 | $3,422 +1.1% | $248,651 +2% |
| 2019 | $3,387 +4.6% | $243,777 +2% |
| 2018 | $3,237 | $238,997 +2% |
| 2017 | $3,237 +2.1% | $234,313 +2% |
| 2016 | $3,172 +3.5% | $229,720 +1.5% |
| 2015 | $3,065 | $226,270 +2% |
| 2014 | $3,065 | $221,837 +0.5% |
| 2013 | -- | $220,836 +2% |
| 2012 | -- | $216,507 +2% |
| 2011 | -- | $212,261 +0.8% |
| 2010 | -- | $210,676 -0.2% |
| 2009 | -- | $211,177 +2% |
| 2008 | -- | $207,037 +2% |
| 2007 | -- | $202,978 +2% |
| 2006 | -- | $199,000 +2% |
| 2005 | -- | $195,098 +2% |
| 2004 | -- | $191,276 +1.9% |
| 2003 | -- | $187,770 +2% |
| 2002 | -- | $184,088 +2% |
| 2001 | $2,093 | $180,479 |
Find assessor info on the county website
Neighborhood: Ardenwood
Nearby homes
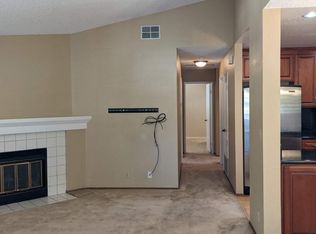
- $730,3002 bd2 ba930 sqft4964 Grange Ter, Fremont, CA 94555Off Market
- $731,5002 bd1 ba991 sqft4970 Grange Ter, Fremont, CA 94555Off Market

- $841,0002 bd3 ba1.1k sqft4982 Grange Ter, Fremont, CA 94555Off Market
- $670,7002 bd2 ba930 sqft4967 Grange Ter, Fremont, CA 94555Off Market
- $510,8001 bd1 ba716 sqft4961 Grange Ter, Fremont, CA 94555Off Market
- $674,4002 bd2 ba930 sqft34721 Tuxedo Cmn, Fremont, CA 94555Off Market
- $787,0002 bd2 ba991 sqft34725 Tuxedo Cmn, Fremont, CA 94555Off Market
- $876,1002 bd3 ba1.1k sqft34729 Tuxedo Cmn, Fremont, CA 94555Off Market
- $810,0002 bd2 ba1.1k sqft34733 Tuxedo Cmn, Fremont, CA 94555Off Market
Nearby schools
GreatSchools rating
- 8/10Forest Park Elementary SchoolGrades: K-5Distance: 0.4 mi
- 9/10Thornton Middle SchoolGrades: 6-8Distance: 1.7 mi
- 10/10American High SchoolGrades: 9-12Distance: 1.6 mi
Schools provided by the listing agent
- Elementary: ForestParkElementary
- Middle: ThorntonJuniorHigh
- High: AmericanHigh
- District: FremontUnified
Source: MLSListings Inc. This data may not be complete. We recommend contacting the local school district to confirm school assignments for this home.
Get a cash offer in 3 minutes
Find out how much your home could sell for in as little as 3 minutes with a no-obligation cash offer.
Estimated market value
$737,600
Get a cash offer in 3 minutes
Find out how much your home could sell for in as little as 3 minutes with a no-obligation cash offer.
Estimated market value
$737,600
- California
- Alameda County
- Fremont
- 94555
- Ardenwood
- 34730 Fairchild Cmn
Nearby cities
Nearby neighborhoods
Nearby zip codes
Other Fremont Topics
