Skip main navigation
Sold for $2,200,000
  • Listed by: Berkshire Hathaway Home Services • Bryce Garman • Contact: 949-444-6099
    Bought with: California Real Estate Company
    $2,200,000

    34731 Calle Loma, Dana Pt, CA 92624

    4beds
    3,115sqft
    Single Family Residence
    Built in 1977
    6,500 Square Feet Lot
    $2,545,100 Zestimate®
    $706/sqft
    $6,846 Estimated rent

    Home value

    $2,545,100

    $2.34M - $2.80M

    $6,846/mo

    Zestimate® history
    Loading
    Loading...

    Owner options

    List your home for rent

    $6,846/mo

    Rent Zestimate®

    Find your next renter with Zillow Rental Manager. Plus, with online applications, you can quickly screen prospective tenants – for free.

    Learn more

    $6,846/mo

    Rent Zestimate®

    Refinance and save

    $13,838/mo

    Est. payment

    Refinancing to a lower rate could help reduce your monthly payments and save thousands over the life of the loan.

    See today's rates

    $13,838/mo

    Est. payment

    Explore your selling options

    Work with a Zillow partner agent

    Leverage their expertise and Zillow's premium Showcase listings to get your home seen by more buyers.

    Get started

    List with your own agent

    Get your home in front of millions of buyers by listing it on Zillow.

    Learn how to do it

    Sell it yourself

    Take full control of how buyers see your home on Zillow by listing For Sale by Owner (FSBO).

    List your home

    What's special

    Fruit treesAtt fiberopticsOcean viewsPicture-perfect water viewsHigh beamed ceilingsNatural lightStone countertops
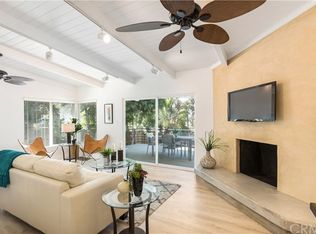
    $2,145,000 - $2,494,876, RESPONDING TO ALL OFFERS WITHIN THIS RANGE! BRING ALL OFFERS!! 180dg OCEAN, CATALINA & SUNSET VIEWS over the canopy of Capo Beach!.....Quiet street, near Pines Park! Lower-level rental potential! Welcome to the Palisades area of Capo Beach......What many locals call "Little Hawaii." This exceptional home provides an open-design floor plan featuring an elegant interior bathed in natural light, high beamed ceilings, flow-through expansive living/dining/entertainment areas, a 48in Primo Heat & Glo fireplace, open staircase, and a very spacious main-floor owners suite. The suite includes 2 large walk-in closets, a private balcony with picture-perfect water views, and a luxury ensuite bathroom that is beautifully appointed with stone countertops, tiled flooring and high-end toilet/bidet. Other home features are dual A/C, Tesla Solar w/Powerwall (owned), ATT fiberoptics, Culligan soft water system, and numerous recent additional home-upgrades with the owner's intent of “living here forever." Luxurious hand-scraped, smoked French oak flooring graces the main living spaces. The open kitchen includes amenities such as a Sub-Zero refrigerator/freezer, wine cooler, beautiful custom cabinets, large granite-topped island, and a wonderful ocean view. The garage is home to a Tesla Powerwall battery system and car charger, workbench, high-end Samsung washer and dryer, additional refrigerator, extensive built-in custom storage, and lots of attic space. Enjoy the indoor/outdoor lifestyle in your beautiful backyard which includes a large patio, lush grassy area for yard games, and fruit trees such as navel orange, lemon, & Asian pear. Relax on the upper balcony and enjoy sunsets over the canopy of “Capo Beach”, with ocean views of Catalina. This home is a short bike ride or walk from all that Dana Point has to offer including Pines Park, fantastic shops, restaurants, famous surfing, and all the activities at the soon to be renovated ($600M+) harbor. You'll soon discover why this quiet, charming neighborhood is treasured by its residents. Furniture is negotiable. Call for your private tour today!

    Zillow last checked:

    Listing updated:

    Listed by:

    Bryce Garman DRE #02072224 949-444-6099,

    Berkshire Hathaway Home Services,

    Kent Anderson DRE #02078089 949-697-3473,

    Berkshire Hathaway HomeServices California Properties

    Bought with:

    Ben Fisher, DRE #01938483

    California Real Estate Company

    Rose Butler, DRE #02115551

    California Real Estate Company

    Source: CRMLS,MLS#: OC23179530MLS LogoOriginating MLS: California Regional MLS

    Facts & features

    Interior

    Bedrooms & bathrooms
    • Bedrooms: 4
    • Bathrooms: 4
    • Full bathrooms: 1
    • 3/4 bathrooms: 2
    • 1/2 bathrooms: 1
    • Main level bathrooms: 2
    • Main level bedrooms: 3
    Rooms
    • Room types: Attic, Bedroom, Entry/Foyer, Family Room, Great Room, Kitchen, Living Room, Primary Bathroom, Primary Bedroom, Other
    Primary bedroom
    • Features: Main Level Primary
    Bedroom
    • Features: Bedroom on Main Level
    Bathroom
    • Features: Bidet, Bathroom Exhaust Fan, Bathtub, Dual Sinks, Enclosed Toilet, Granite Counters, Linen Closet, Separate Shower, Tub Shower, Upgraded
    Kitchen
    • Features: Granite Counters, Kitchen Island, Kitchen/Family Room Combo, Pots & Pan Drawers, Remodeled, Updated Kitchen
    Heating
    • Combination, Central, Electric, Forced Air, Fireplace(s), Heat Pump, Natural Gas, Zoned
    Cooling
    • Central Air, Dual, Electric, Heat Pump, Zoned
    Appliances
    • Included: Built-In Range, Double Oven, Dishwasher, Electric Cooktop, Electric Oven, Disposal, Gas Water Heater, Microwave, Refrigerator, Range Hood, Water Softener, Vented Exhaust Fan, Water Heater, Dryer, Washer
    • Laundry: Washer Hookup, In Garage
    Features
    • Beamed Ceilings, Breakfast Bar, Balcony, Ceiling Fan(s), Crown Molding, Cathedral Ceiling(s), Granite Counters, High Ceilings, In-Law Floorplan, Living Room Deck Attached, Multiple Staircases, Open Floorplan, Pull Down Attic Stairs, Recessed Lighting, Storage, Track Lighting, Attic, Bedroom on Main Level, Main Level Primary, Primary Suite, Walk-In Closet(s)
    • Flooring: Carpet, Wood
    • Windows: Tinted Windows
    • Basement: Sump Pump
    • Has fireplace: Yes
    • Fireplace features: Blower Fan, Gas, Gas Starter, Heatilator, Living Room
    • Common walls with other units/homes: No Common Walls
    Interior area
    • Total interior livable area: 3,115 sqft

    Property

    Parking
    • Total spaces: 4
    • Parking features: Door-Multi, Direct Access, Driveway, Electric Vehicle Charging Station(s), Garage Faces Front, Garage, Garage Door Opener, Workshop in Garage
    • Attached garage spaces: 2
    • Uncovered spaces: 2
    Features
    • Levels: Three Or More
    • Stories: 3
    • Entry location: Street Level
    • Patio & porch: Concrete, Deck, Lanai, Stone
    • Exterior features: Lighting, Rain Gutters
    • Pool features: None
    • Spa features: None
    • Fencing: Block,Excellent Condition,Fair Condition,Wood
    • Has view: Yes
    • View description: Catalina, Hills, Ocean, Panoramic
    • Has water view: Yes
    • Water view: Ocean
    Lot
    • Size: 6,500 Square Feet
    • Features: Back Yard, Garden, Gentle Sloping, Sprinklers In Rear, Sprinklers In Front, Lawn, Landscaped, Rectangular Lot, Sprinklers Timer, Sprinkler System, Yard
    Details
    • Parcel number: 12322509
    • Special conditions: Standard

    Construction

    Type & style
    • Home type: SingleFamily
    • Architectural style: Custom
    • Property subtype: Single Family Residence
    Materials
    • Drywall, Frame, Stucco
    • Foundation: Pier Jacks, Pillar/Post/Pier, Slab
    • Roof: Composition
    Condition
    • Turnkey
    • New construction: No
    • Year built: 1977

    Utilities & green energy

    • Electric: 220 Volts in Garage, 220 Volts in Kitchen, 220 Volts in Laundry, Photovoltaics Seller Owned
    • Sewer: Public Sewer
    • Water: Public
    • Utilities for property: Cable Available, Electricity Connected, Natural Gas Connected, Phone Available, Sewer Connected, Water Connected

    Community & HOA

    Community
    • Features: Biking, Curbs, Gutter(s), Park
    • Security: Carbon Monoxide Detector(s), Smoke Detector(s), Security Lights
    • Subdivision: Palisades (Ps)
    Location
    • Region: Dana Pt

    Financial & listing details

    • Price per square foot: $706/sqft
    • Tax assessed value: $2,244,000
    • Date on market: 9/28/2023
    • Cumulative days on market: 307 days
    • Listing terms: 1031 Exchange
    • Road surface type: Paved

    Price history

    DateEventPrice
    9/20/2024Sold$2,200,000-11.8%$706/sqft
    Source: CRMLS #OC23179530 Report a problem
    9/13/2024Pending sale$2,494,896$801/sqft
    Source: CRMLS #OC23179530 Report a problem
    9/6/2024Contingent$2,494,896$801/sqft
    Source: CRMLS #OC23179530 Report a problem
    7/30/2024Price change$2,494,896-3.9%$801/sqft
    Source: CRMLS #OC23179530 Report a problem
    5/31/2024Price change$2,595,000-5.6%$833/sqft
    Source: CRMLS #OC23179530 Report a problem
    4/29/2024Price change$2,749,000-5%$883/sqft
    Source: CRMLS #OC23179530 Report a problem
    4/6/2024Price change$2,895,000-3.3%$929/sqft
    Source: CRMLS #OC23179530 Report a problem
    3/10/2024Price change$2,995,000-6.3%$961/sqft
    Source: CRMLS #OC23179530 Report a problem
    3/6/2024Listed for sale$3,195,000+145.8%$1,026/sqft
    Source: CRMLS #OC23179530 Report a problem
    11/13/2017Sold$1,300,000-3.7%$417/sqft
    Source: Public Record Report a problem
    10/16/2017Pending sale$1,350,000$433/sqft
    Source: Mission Viejo #OC17215987 Report a problem
    9/19/2017Listed for sale$1,350,000$433/sqft
    Source: Keller Williams Realty #OC17215987 Report a problem

    Public tax history

    YearProperty taxesTax assessment
    2026-- $2,244,000 +2%
    2025$24,183 +46.8%$2,200,000 +51.7%
    2024$16,474 +2%$1,450,173 +2%
    2023$16,144 +1.3%$1,421,739 +2%
    2022$15,944 +2%$1,393,862 +2%
    2021$15,629 +2.4%$1,366,532 +1%
    2020$15,256 $1,352,520 +2%
    2019$15,256 +2.4%$1,326,000 +2%
    2018$14,895 +211.5%$1,300,000 +174.8%
    2017$4,781 $473,067 +2%
    2016$4,781 +2.1%$463,792 +1.5%
    2015$4,683 +16.2%$456,826 +2%
    2014$4,029 $447,878 +0.5%
    2013-- $445,854 +2%
    2012-- $437,112 +2%
    2011-- $428,542 +0.8%
    2010-- $425,340 -0.2%
    2009-- $426,351 +2%
    2008-- $417,992 +2%
    2007-- $409,797 +2%
    2006-- $401,762 +2%
    2005-- $393,885 +2%
    2004-- $386,162 +1.9%
    2003-- $379,085 +2%
    2002-- $371,652 +2%
    2001$3,644 +1.9%$364,365 +2%
    2000$3,577 $357,221
    Find assessor info on the county website

    Neighborhood: 92624

    Nearby schools

    GreatSchools rating
    Schools provided by the listing agent
    • Elementary: Palisades
    • Middle: Shorecliff
    • High: San Juan Hills

    Source: CRMLS. This data may not be complete. We recommend contacting the local school district to confirm school assignments for this home.

    Get a cash offer in 3 minutes
    Find out how much your home could sell for in as little as 3 minutes with a no-obligation cash offer.
    Estimated market value
    $2,545,100
    Get a cash offer in 3 minutes
    Find out how much your home could sell for in as little as 3 minutes with a no-obligation cash offer.
    Estimated market value
    $2,545,100