**Open house scheduled for Saturday 6/7 at 1:00pm-3:00pm** Welcome to your new, well-maintained home located in the highly sought after city of Sterling Heights. As you walk in, you will notice the beautifully refinished hardwood floors along with newer flooring laid throughout the remainder of the first level of the home. Additionally, this inviting layout offers spaces suitable for both a living room and family room for those wanting more living space. In the backyard, you will be able to enjoy fresh produce right from your yard! Here you have 3 apple trees and grape vines. If you walk around to the front, you will notice a blossoming peach tree! Worried about major costly updates? Please note that the sellers have updated the roof in 2019 and updated the A/C in 2025 for your added convenience. Come on out for your tour today.
Sold for $287,000
$287,000
34732 Fargo Dr, Sterling Heights, MI 48312
3beds
1,434sqft
Single Family Residence
Built in 1967
7,405 Square Feet Lot
$296,400 Zestimate®
$200/sqft
$2,115 Estimated rent
Home value
$296,400
$276,000 - $320,000
$2,115/mo
Zestimate® history
Owner options
List your home for rent
$2,115/mo
Rent Zestimate®
Find your next renter with Zillow Rental Manager. Plus, with online applications, you can quickly screen prospective tenants – for free.
$2,115/mo
Rent Zestimate®
Refinance and save
$1,882/mo
Est. payment
Refinancing to a lower rate could help reduce your monthly payments and save thousands over the life of the loan.
$1,882/mo
Est. payment
Explore your selling options
Work with a Zillow partner agent
Leverage their expertise and Zillow's premium Showcase listings to get your home seen by more buyers.
Get startedList with your own agent
Get your home in front of millions of buyers by listing it on Zillow.
Learn how to do itSell it yourself
Take full control of how buyers see your home on Zillow by listing For Sale by Owner (FSBO).
List your homeWhat's special
Zillow last checked:
Listing updated:
Listed by:
Kacey Isenberg 517-775-3343,
Next Level Realty LLC
Bought with:
Lori Dolman, 6501313704
Berkshire Hathaway HomeServices Kee Realty NB
Source: MiRealSource,MLS#: 50176249 Originating MLS: MiRealSource
Originating MLS: MiRealSourceFacts & features
Interior
Bedrooms & bathrooms
- Bedrooms: 3
- Bathrooms: 2
- Full bathrooms: 1
- 1/2 bathrooms: 1
Bedroom 1
- Level: First
- Area: 169
- Dimensions: 13 x 13
Bedroom 2
- Level: First
- Area: 144
- Dimensions: 12 x 12
Bedroom 3
- Level: First
- Area: 120
- Dimensions: 12 x 10
Bathroom 1
- Level: First
Family room
- Level: First
- Area: 209
- Dimensions: 19 x 11
Kitchen
- Level: First
- Area: 228
- Dimensions: 19 x 12
Living room
- Level: Entry
- Area: 195
- Dimensions: 13 x 15
Heating
- Forced Air, Natural Gas
Cooling
- Ceiling Fan(s), Central Air
Appliances
- Included: Dishwasher, Dryer, Range/Oven, Refrigerator, Washer
- Laundry: First Floor Laundry
Features
- Basement: Unfinished
- Number of fireplaces: 1
- Fireplace features: Family Room
Interior area
- Total structure area: 2,616
- Total interior livable area: 1,434 sqft
- Finished area above ground: 1,434
- Finished area below ground: 0
Property
Parking
- Total spaces: 2
- Parking features: Garage, Attached
- Attached garage spaces: 2
Features
- Levels: One
- Stories: 1
- Frontage type: Road
- Frontage length: 60
Lot
- Size: 7,405 Square Feet
- Dimensions: 60 x 124
Details
- Parcel number: 101035103005
- Special conditions: Private
Construction
Type & style
- Home type: SingleFamily
- Architectural style: Ranch
- Property subtype: Single Family Residence
Materials
- Brick
- Foundation: Basement
Condition
- Year built: 1967
Utilities & green energy
- Sewer: Public Sanitary
- Water: Public
Community & HOA
Community
- Subdivision: Seville Gardens
HOA
- Has HOA: No
Location
- Region: Sterling Heights
Financial & listing details
- Price per square foot: $200/sqft
- Tax assessed value: $269,600
- Annual tax amount: $4,684
- Date on market: 5/28/2025
- Cumulative days on market: 19 days
- Listing agreement: Exclusive Right To Sell
- Listing terms: Cash,Conventional,FHA,VA Loan
Price history
| Date | Event | Price |
|---|---|---|
| 7/18/2025 | Sold | $287,000-4.3%$200/sqft |
Source:  MiRealSource #50176249 Report a problem MiRealSource #50176249 Report a problem | ||
| 6/16/2025 | Pending sale | $299,900$209/sqft |
Source: MiRealSource #50176249 Report a problem | ||
| 5/29/2025 | Listed for sale | $299,900+30.4%$209/sqft |
Source: MiRealSource #50176249 Report a problem | ||
| 7/20/2021 | Sold | $230,000+2.2%$160/sqft |
Source: Public Record Report a problem | ||
| 5/24/2021 | Pending sale | $225,000$157/sqft |
Source:  Realcomp II #2210036448 Report a problem Realcomp II #2210036448 Report a problem | ||
| 5/23/2021 | Contingent | $225,000$157/sqft |
Source: Realcomp II #2210036448 Report a problem | ||
| 5/21/2021 | Listed for sale | $225,000+150%$157/sqft |
Source: Realcomp II #2210036448 Report a problem | ||
| 12/8/2009 | Sold | $90,000-38.4%$63/sqft |
Source: Public Record Report a problem | ||
| 2/7/2007 | Sold | $146,200$102/sqft |
Source: Public Record Report a problem | ||
Public tax history
| Year | Property taxes | Tax assessment |
|---|---|---|
| 2025 | $4,683 +5.1% | $134,800 +6.7% |
| 2024 | $4,455 +7.1% | $126,300 +11.4% |
| 2023 | $4,158 +47.3% | $113,400 +14.9% |
| 2022 | $2,822 | $98,700 +4.3% |
| 2021 | -- | $94,600 +3.8% |
| 2020 | -- | $91,100 +5.6% |
| 2019 | -- | $86,300 +14.2% |
| 2018 | $2,573 | $75,600 +2.9% |
| 2017 | -- | $73,500 |
| 2016 | -- | $73,500 +7% |
| 2015 | -- | $68,700 +23.6% |
| 2014 | -- | $55,600 |
| 2012 | -- | -- |
| 2009 | -- | -- |
| 2001 | $1,976 +7.4% | $56,000 +3.1% |
| 2000 | $1,839 | $54,300 |
Find assessor info on the county website
Neighborhood: 48312
Nearby homes
- $310,0003 bd2 ba2.3k sqft34748 Fargo Dr, Sterling Heights, MI 48312Sold
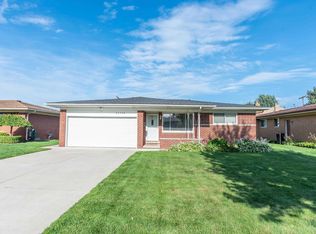
- $320,4003 bd1 ba1.4k sqft34716 Fargo Dr, Sterling Heights, MI 48312Off Market
- $125,2002 bd1 ba900 sqft34750 Huntley Dr APT E11, Sterling Heights, MI 48312Off Market
- $304,800-- bd2 ba1.4k sqft34764 Fargo Dr, Sterling Heights, MI 48312Off Market
- $280,700-- bd1 ba1.3k sqft34700 Fargo Dr, Sterling Heights, MI 48312Off Market
- $324,2003 bd3 ba1.5k sqft34749 Fargo Dr, Sterling Heights, MI 48312Off Market
- $292,2003 bd2 ba1.5k sqft34717 Fargo Dr, Sterling Heights, MI 48312Off Market
- $288,100-- bd1 ba1.4k sqft34776 Fargo Dr, Sterling Heights, MI 48312Off Market
Nearby schools
GreatSchools rating
- 5/10Black Elementary SchoolGrades: PK-5Distance: 1.4 mi
- 5/10Carleton Middle SchoolGrades: 6-8Distance: 0.7 mi
- 6/10Cousino Senior High SchoolGrades: 9-12Distance: 2.3 mi
Schools provided by the listing agent
- District: Warren Consolidated Schools
Source: MiRealSource. This data may not be complete. We recommend contacting the local school district to confirm school assignments for this home.
Get a cash offer in 3 minutes
Find out how much your home could sell for in as little as 3 minutes with a no-obligation cash offer.
Estimated market value
$296,400
Get a cash offer in 3 minutes
Find out how much your home could sell for in as little as 3 minutes with a no-obligation cash offer.
Estimated market value
$296,400
- Michigan
- Macomb County
- Sterling Heights
- 48312
- 34732 Fargo Dr
Nearby cities
Nearby zip codes
Other Sterling Heights Topics
- Apartments for Rent in 48312
- Houses for Sale in 48312
- Houses for Rent in 48312
- 48312 Real Estate
- Sterling Heights Condos
- Houses for Sale in Sterling Heights
- Newest Listings in Sterling Heights
- Sterling Heights Home Values
- Sterling Heights Real Estate Agents
- Sterling Heights Refinance
- Sterling Heights Mortgage Rates
