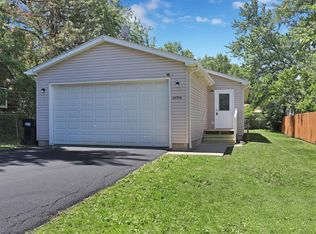
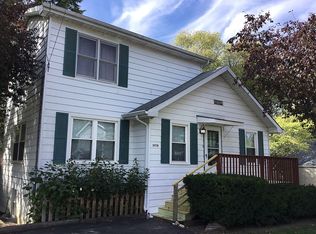
Spacious and versatile, this unique property offers a well-maintained 4-bedroom, 2.1-bath main home plus an attached 1-bedroom, 1-bath apartment with a private entrance, offering excellent potential for rental income or an ideal in-law/nannie arrangement. The main home features an updated kitchen with granite countertops, stainless steel appliances, wood laminate flooring, generously sized rooms, a first-floor bedroom with an adjacent full bath, a bright first-floor sunroom with sliding doors leading to the deck, second-floor laundry, and a full unfinished basement ready for your finishing touches. The attached apartment includes its own kitchen, living room, enclosed front porch, bedroom, full bath, and separate backyard access. While it could benefit from updating, it offers outstanding income potential and endless possibilities. Situated on a large lot with a 2-car attached garage, this home offers the space and flexibility that's hard to find. Being sold "AS IS"
New
$380,000
34734 N Long Ave, Ingleside, IL 60041
5beds
2,388sqft
Single Family Residence
Built in 1948
0.26 Acres Lot
$-- Zestimate®
$159/sqft
$-- HOA
What's special
Generously sized roomsSeparate backyard accessEnclosed front porchLarge lotSecond-floor laundryWood laminate flooringStainless steel appliances
- 3 days |
- 348 |
- 20 |
Zillow last checked:
Listing updated:
Listed by:
Jacqueline Koukol 847-234-8000,
Coldwell Banker Realty
Source: MRED as distributed by MLS GRID,MLS#: 12695255
Loading...
Facts & features
Interior
Bedrooms & bathrooms
- Bedrooms: 5
- Bathrooms: 4
- Full bathrooms: 3
- 1/2 bathrooms: 1
Rooms
- Room types: Bedroom 5, Kitchen, Den, Enclosed Porch Heated
Primary bedroom
- Features: Flooring (Carpet), Bathroom (Full)
- Level: Main
- Area: 120 Square Feet
- Dimensions: 12X10
Bedroom 2
- Features: Flooring (Carpet)
- Level: Second
- Area: 169 Square Feet
- Dimensions: 13X13
Bedroom 3
- Features: Flooring (Carpet)
- Level: Second
- Area: 247 Square Feet
- Dimensions: 19X13
Bedroom 4
- Features: Flooring (Carpet)
- Level: Second
- Area: 143 Square Feet
- Dimensions: 13X11
Bedroom 5
- Features: Flooring (Carpet)
- Level: Main
- Area: 110 Square Feet
- Dimensions: 11X10
Den
- Features: Flooring (Carpet)
- Level: Main
- Area: 99 Square Feet
- Dimensions: 11X9
Dining room
- Features: Flooring (Wood Laminate)
- Level: Main
- Area: 132 Square Feet
- Dimensions: 12X11
Other
- Features: Flooring (Ceramic Tile)
- Level: Main
- Area: 273 Square Feet
- Dimensions: 21X13
Kitchen
- Features: Kitchen (Island), Flooring (Wood Laminate)
- Level: Main
- Area: 143 Square Feet
- Dimensions: 13X11
Kitchen 2nd
- Features: Flooring (Wood Laminate)
- Level: Main
- Area: 121 Square Feet
- Dimensions: 11X11
Laundry
- Features: Flooring (Ceramic Tile)
- Level: Second
- Area: 56 Square Feet
- Dimensions: 7X8
Living room
- Features: Flooring (Wood Laminate)
- Level: Main
- Area: 252 Square Feet
- Dimensions: 18X14
Heating
- Natural Gas, Steam, Baseboard
Cooling
- Wall Unit(s)
Appliances
- Included: Range, Microwave, Dishwasher, Refrigerator, Washer, Dryer, Stainless Steel Appliance(s), Water Softener, Water Softener Owned
- Laundry: Laundry Closet
Features
- 1st Floor Bedroom
- Flooring: Hardwood
- Basement: Unfinished,Partial
- Attic: Pull Down Stair
Interior area
- Total structure area: 3,213
- Total interior livable area: 2,388 sqft
Property
Parking
- Total spaces: 2
- Parking features: Concrete, Yes, Garage Owned, Attached, Garage
- Attached garage spaces: 2
Accessibility
- Accessibility features: No Disability Access
Features
- Stories: 1.5
- Patio & porch: Deck
- Fencing: Fenced
Lot
- Size: 0.26 Acres
- Dimensions: 100 X 120
Details
- Parcel number: 05242270140000
- Special conditions: None
Construction
Type & style
- Home type: SingleFamily
- Architectural style: Cape Cod
- Property subtype: Single Family Residence
Materials
- Vinyl Siding, Cedar
- Foundation: Concrete Perimeter
- Roof: Asphalt
Condition
- New construction: No
- Year built: 1948
- Major remodel year: 2019
Utilities & green energy
- Electric: 100 Amp Service
- Sewer: Public Sewer
- Water: Well
Community & HOA
Community
- Features: Lake
HOA
- Services included: None
Location
- Region: Ingleside
Financial & listing details
- Price per square foot: $159/sqft
- Tax assessed value: $284,722
- Annual tax amount: $7,549
- Date on market: 7/4/2026
- Ownership: Fee Simple
Estimated market value
Not available
Estimated sales range
Not available
Not available
Price history
| Date | Event | Price |
|---|---|---|
| 7/26/2019 | Sold | $210,500-3.9%$88/sqft |
Source: | ||
| 6/12/2019 | Pending sale | $219,000$92/sqft |
Source: Results Realty USA #10409783 Report a problem | ||
| 6/9/2019 | Listed for sale | $219,000+195.9%$92/sqft |
Source: Results Realty USA #10409783 Report a problem | ||
| 3/1/2018 | Sold | $74,000-17.7%$31/sqft |
Source: | ||
| 2/20/2018 | Pending sale | $89,900$38/sqft |
Source: RE/MAX Showcase #09779986 Report a problem | ||
| 2/14/2018 | Listed for sale | $89,900$38/sqft |
Source: RE/MAX Showcase #09779986 Report a problem | ||
| 12/16/2017 | Pending sale | $89,900$38/sqft |
Source: RE/MAX Showcase #09779986 Report a problem | ||
| 12/8/2017 | Price change | $89,900-10%$38/sqft |
Source: RE/MAX Showcase #09779986 Report a problem | ||
| 10/17/2017 | Listed for sale | $99,900-0.1%$42/sqft |
Source: RE/MAX Showcase #09779986 Report a problem | ||
| 8/22/2017 | Listing removed | $100,000$42/sqft |
Source: Keller Williams Realty Infinity #09712351 Report a problem | ||
| 8/4/2017 | Listed for sale | $100,000$42/sqft |
Source: Keller Williams Infinity #09712351 Report a problem | ||
Public tax history
| Year | Property taxes | Tax assessment |
|---|---|---|
| 2023 | $6,750 +14.9% | $112,376 +18.4% |
| 2022 | $5,873 +3.6% | $94,898 +18.7% |
| 2021 | $5,670 -2.7% | $79,948 +7.6% |
| 2020 | $5,828 +3.5% | $74,282 +4.3% |
| 2019 | $5,628 +53.4% | $71,233 +188.8% |
| 2018 | $3,669 | $24,664 -46.2% |
| 2017 | $3,669 -7.2% | $45,866 +9.3% |
| 2016 | $3,956 +11.1% | $41,948 +7.2% |
| 2015 | $3,560 -1.4% | $39,145 +8.5% |
| 2014 | $3,610 -23.3% | $36,065 -6.8% |
| 2012 | $4,707 -20.7% | $38,679 -48.2% |
| 2011 | $5,934 +7.6% | $74,643 -2.6% |
| 2010 | $5,512 +7.7% | $76,668 -2.8% |
| 2009 | $5,116 +0.8% | $78,836 +0.1% |
| 2008 | $5,075 +44.1% | $78,718 +2.9% |
| 2006 | $3,521 -0.3% | $76,499 |
| 2005 | $3,532 -0.3% | -- |
| 2004 | $3,542 +2.6% | -- |
| 2003 | $3,452 +3.4% | -- |
| 2002 | $3,340 -1.3% | -- |
| 2001 | $3,383 +3.2% | $48,631 +3.8% |
| 2000 | $3,277 | $46,835 |
Find assessor info on the county website
Monthly payment
Est. payment$--/mo
Payment breakdown
Explore the cost of this home by adjusting the details. Changes won't be saved.All calculations are estimates and provided by Zillow, Inc. for informational purposes only. Actual amounts may vary.
HOA fees may include property taxes on listings classified as Co-Ops. Contact the listing agent and/or owner for fee details.
Mortgage interest rates are dependent on a number of factors, including credit score, down payment, and repayment length. Interest rate data provided by Zillow Group Marketplace, Inc. as of 1/1/1970 from various mortgage lenders with which we have lead or other similar arrangements; the Estimated Payment is an average of those rates.
See how much you could borrow to make a competitive offer.
Climate risks
Neighborhood: 60041
Nearby schools
GreatSchools rating
- 6/10Gavin South Jr High SchoolGrades: 5-8Distance: 0.7 mi
- 3/10Grant Community High SchoolGrades: 9-12Distance: 2.5 mi
- 6/10Gavin Central SchoolGrades: PK-4Distance: 2.1 mi
Schools provided by the listing agent
- Elementary: Gavin South Junior High School
- Middle: Gavin South Junior High School
- High: Grant Community High School
- District: 37
Source: MRED as distributed by MLS GRID. This data may not be complete. We recommend contacting the local school district to confirm school assignments for this home.
A local agent can set up tours, give advice and negotiate with sellers.
- Illinois
- Lake County
- Long Lake
- 60041
- 34734 N Long Ave