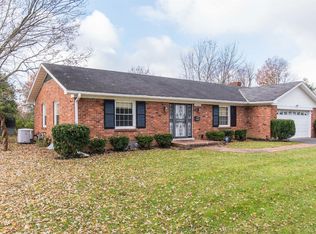
It's a vibe! A mood! A moment! Finally - a unique property with charm galore and functionality to spare! Welcome home to this beautifully renovated ranch home featuring many thoughtful extras! Located in the highly desirable Brookhaven neighborhood, this 4br/3 full bath ranch with a flowing floor plan sits on a large lot (.31 acres) and boasts refinished/extended hardwood throughout the 1st floor (1st floor baths have tile - carpet free home!). The stunning kitchen will be the envy of your friends with its custom waterfall butcher block island and quartz perimeter counters. If you love cooking and entertaining, you'll adore it! The stove alcove offers style, storage and functionality with a handy pot filler and built-in spice racks. An appliance garage provides easy access to your blender/coffee maker, and two 5-ft long pantry cabinets provide ample storage. Dining just got extra special - snuggle up next to the wood-burning fireplace in the spacious dining room, overlooking the new, cable-railing deck and the large, privacy-fenced backyard. The 1st floor also features a lovely office with pocket doors for privacy, and a living/family rm with a gas log fireplace. First floor primary bedroom offers a nice-sized walk-in closet and a fully renovated en-suite bath with custom tile shower and an LED vanity mirror. Looking for secondary living quarters? This house has you covered! The basement offers a living area, full bath, kitchenette and a large bedroom with multiple closets - perfect as an in-law suite or guest quarters. Doing laundry might almost become fun in the newly refinished laundry/mud room featuring a custom doggy shower! Other extras include remote-controlled electronic gate opener, front door smart lock, and garage door openers controlled by a MyQ hub, enabling you to open either garage door with a remote, keypad or your smart phone! The extra-deep 2 car garage comes with several workbenches and a dust-collection system (previous owner did custom woodworking). This home was built when homes were made to last! The brick exterior is in great shape and the newly added cedar accents on the front porch add to the charm and curb appeal. The roof is 2 years old; the water heater is brand new and all the appliances in both kitchens are either new or only a few years old. Sellers are including a 2-year comprehensive home warranty with an acceptable offer.
Sold for $580,000
$580,000
3474 Belvoir Dr, Lexington, KY 40502
4beds
3,014sqft
Single Family Residence
Built in 1962
0.31 Acres Lot
$591,000 Zestimate®
$192/sqft
$2,135 Estimated rent
Home value
$591,000
$550,000 - $638,000
$2,135/mo
Zestimate® history
Owner options
List your home for rent
$2,135/mo
Rent Zestimate®
Find your next renter with Zillow Rental Manager. Plus, with online applications, you can quickly screen prospective tenants – for free.
$2,135/mo
Rent Zestimate®
Refinance and save
$2,858/mo
Est. payment
Refinancing to a lower rate could help reduce your monthly payments and save thousands over the life of the loan.
$2,858/mo
Est. payment
Explore your selling options
Work with a Zillow partner agent
Leverage their expertise and Zillow's premium Showcase listings to get your home seen by more buyers.
Get startedList with your own agent
Get your home in front of millions of buyers by listing it on Zillow.
Learn how to do itSell it yourself
Take full control of how buyers see your home on Zillow by listing For Sale by Owner (FSBO).
List your homeWhat's special
Wood-burning fireplaceBrick exteriorStunning kitchenLarge lotOffice with pocket doorsQuartz perimeter countersPrivacy-fenced backyard
Zillow last checked:
Listing updated:
Listed by:
Sharon Roark 859-433-3676,
Nexian Realty
Bought with:
Dicksie M Ward, 203081
Christies International Real Estate Bluegrass
Source: Imagine MLS,MLS#: 25505007
Facts & features
Interior
Bedrooms & bathrooms
- Bedrooms: 4
- Bathrooms: 3
- Full bathrooms: 3
Primary bedroom
- Level: First
Bedroom 2
- Level: First
Bedroom 3
- Level: First
Bedroom 4
- Level: Lower
Bathroom 1
- Level: First
Bathroom 2
- Level: First
Bathroom 3
- Level: Lower
Dining room
- Level: First
Family room
- Level: Lower
Foyer
- Level: First
Kitchen
- Level: First
Kitchen
- Level: Lower
Living room
- Level: First
Office
- Level: First
Utility room
- Level: Lower
Heating
- Baseboard, Forced Air, Heat Pump, Natural Gas
Cooling
- Central Air, Ceiling Fan(s), Electric, Heat Pump
Appliances
- Included: Dishwasher, Gas Range, Microwave, Refrigerator, Cooktop, Vented Exhaust Fan
- Laundry: Electric Dryer Hookup, Washer Hookup, Lower Level
Features
- Breakfast Bar, Entrance Foyer, In-Law Floorplan, Walk-In Closet(s), Ceiling Fan(s)
- Flooring: Hardwood, Tile, Vinyl
- Windows: Blinds
- Basement: Bath/Stubbed,Exterior Entry,Full,Interior Entry,Partially Finished,Walk-Out Access
- Number of fireplaces: 2
- Fireplace features: Dining Room, Gas Log, Living Room, Masonry, Wood Burning
Interior area
- Total structure area: 3,014
- Total interior livable area: 3,014 sqft
- Finished area above ground: 1,890
- Finished area below ground: 1,124
Property
Parking
- Total spaces: 2
- Parking features: Attached Garage, Basement, Driveway, Garage Door Opener, Garage Faces Rear
- Garage spaces: 2
- Has uncovered spaces: Yes
Features
- Levels: One
- Fencing: Privacy,Wood
Lot
- Size: 0.31 Acres
- Features: Landscaped, Few Trees
Details
- Parcel number: 52452250
Construction
Type & style
- Home type: SingleFamily
- Architectural style: Ranch
- Property subtype: Single Family Residence
Materials
- Brick Veneer, Vinyl Siding
- Foundation: Block
- Roof: Composition
Condition
- New construction: No
- Year built: 1962
Details
- Warranty included: Yes
Utilities & green energy
- Sewer: Public Sewer
- Water: Public
- Utilities for property: Cable Available, Electricity Connected, Natural Gas Connected, Sewer Connected
Community & HOA
Community
- Subdivision: Brookhaven
HOA
- Has HOA: No
Location
- Region: Lexington
Financial & listing details
- Price per square foot: $192/sqft
- Tax assessed value: $314,300
- Annual tax amount: $2,911
- Date on market: 10/30/2025
Price history
| Date | Event | Price |
|---|---|---|
| 1/8/2026 | Sold | $580,000-3.3%$192/sqft |
Source:  Imagine MLS #25505007 Report a problem Imagine MLS #25505007 Report a problem | ||
| 1/4/2026 | Pending sale | $599,988$199/sqft |
Source: Imagine MLS #25505007 Report a problem | ||
| 11/30/2025 | Contingent | $599,988$199/sqft |
Source: Imagine MLS #25505007 Report a problem | ||
| 11/16/2025 | Price change | $599,988-1.6%$199/sqft |
Source: Imagine MLS #25505007 Report a problem | ||
| 11/8/2025 | Price change | $609,988-2.4%$202/sqft |
Source: Imagine MLS #25505007 Report a problem | ||
| 10/30/2025 | Listed for sale | $624,988+127.3%$207/sqft |
Source: Imagine MLS #25505007 Report a problem | ||
| 6/5/2025 | Sold | $275,000+102.4%$91/sqft |
Source: Public Record Report a problem | ||
| 7/28/1999 | Sold | $135,900$45/sqft |
Source:  Imagine MLS #9905657 Report a problem Imagine MLS #9905657 Report a problem | ||
Public tax history
| Year | Property taxes | Tax assessment |
|---|---|---|
| 2025 | $2,911 -1% | $314,300 |
| 2024 | $2,940 +47% | $314,300 +37.4% |
| 2023 | $2,001 -6.3% | $228,700 |
| 2022 | $2,136 | $228,700 |
| 2021 | $2,136 +34.4% | $228,700 +27.6% |
| 2020 | $1,589 | $179,300 |
| 2019 | $1,589 -1.2% | $179,300 |
| 2018 | $1,608 +5.6% | $179,300 |
| 2017 | $1,523 +3.3% | $179,300 -8.1% |
| 2015 | $1,474 | $195,000 +22.6% |
| 2014 | $1,474 | $159,000 -14.1% |
| 2012 | $1,474 | $185,000 |
| 2011 | -- | -- |
| 2010 | -- | -- |
| 2009 | -- | -- |
| 2008 | -- | $136,600 |
| 2006 | -- | -- |
| 2005 | -- | -- |
| 2004 | -- | -- |
Find assessor info on the county website
Neighborhood: Brookhaven-Lansdowne
Nearby homes
- $410,300-- bd2 ba1.8k sqft3468 Belvoir Dr, Lexington, KY 40502Off Market
- $475,1004 bd3 ba2.7k sqft3476 Belvoir Dr, Lexington, KY 40502Off Market

- $398,7003 bd3 ba2k sqft3464 Belvoir Dr, Lexington, KY 40502Off Market
- $472,6003 bd2 ba2.1k sqft204 Leawood Dr, Lexington, KY 40502Off Market
- $466,5003 bd2 ba1.7k sqft203 Leawood Dr, Lexington, KY 40502Off Market
- $562,3004 bd3 ba2.5k sqft205 Leawood Dr, Lexington, KY 40502Off Market
- $460,6003 bd2 ba2.9k sqft3453 Belvoir Dr, Lexington, KY 40502Off Market
- $402,1003 bd2 ba2.1k sqft3460 Belvoir Dr, Lexington, KY 40502Off Market
Nearby schools
GreatSchools rating
- 8/10Glendover Elementary SchoolGrades: PK-5Distance: 1.1 mi
- 7/10Morton Middle SchoolGrades: 6-8Distance: 2.4 mi
- 7/10Henry Clay High SchoolGrades: 9-12Distance: 2.9 mi
Schools provided by the listing agent
- Elementary: Glendover
- Middle: Morton
- High: Henry Clay
Source: Imagine MLS. This data may not be complete. We recommend contacting the local school district to confirm school assignments for this home.


Get pre-qualified for a loan
At Zillow Home Loans, we can pre-qualify you in as little as 5 minutes with no impact to your credit score.An equal housing lender. NMLS #10287.
Sell for more on Zillow
Get a Zillow Showcase℠ listing at no additional cost and you could sell for .
$591,000
2% more
+$11,820
With Zillow Showcase(estimated)
$602,820
- Kentucky
- Fayette County
- Lexington
- 40502
- Brookhaven-Lansdowne
- 3474 Belvoir Dr
Nearby cities
Nearby neighborhoods
- Blueberry Hill-Brigadoon-Stoneybrook-Baralto Real estate
- Cardinal Hill-Pine Meadow Real estate
- Central Downtown Real estate
- Chevy Chase-Ashland Park Real estate
- Duncan Park Real estate
- Gardenside-Colony Real estate
- Indian Hills-Stonewall Estates-Monticello Real estate
- Kenawood-Rockwood-Hi-Acres-Deep Spring Real estate
- Reservoir Real estate
- Southland-Deerfield-Open Gates Real estate
Nearby zip codes
Other Lexington Topics
