Skip main navigation
Sold for $240,000
  • $240,000

    3474 Catskill St, Port Charlotte, FL 33952

    3beds
    1,300sqft
    Single Family Residence
    Built in 2007
    10,000 Square Feet Lot
    $228,100 Zestimate®
    $185/sqft
    $1,674 Estimated rent

    Home value

    $228,100

    $203,000 - $255,000

    $1,674/mo

    Zestimate® history
    Loading
    Loading...

    Owner options

    List your home for rent

    $1,674/mo

    Rent Zestimate®

    Find your next renter with Zillow Rental Manager. Plus, with online applications, you can quickly screen prospective tenants – for free.

    Learn more

    $1,674/mo

    Rent Zestimate®

    Refinance and save

    $1,685/mo

    Est. payment

    Refinancing to a lower rate could help reduce your monthly payments and save thousands over the life of the loan.

    See today's rates

    $1,685/mo

    Est. payment

    Explore your selling options

    Work with a Zillow partner agent

    Leverage their expertise and Zillow's premium Showcase listings to get your home seen by more buyers.

    Get started

    List with your own agent

    Get your home in front of millions of buyers by listing it on Zillow.

    Learn how to do it

    Sell it yourself

    Take full control of how buyers see your home on Zillow by listing For Sale by Owner (FSBO).

    List your home

    What's special

    Large backyardHigh ceilingsLarge windowsDining space with slidersLarge built-in closetSplit floor planPatio area
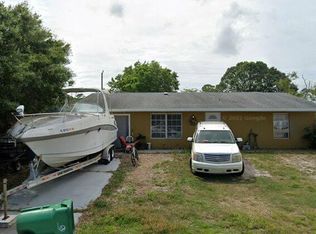
    Welcome to this nicely maintained 3-bedroom, 2-bathroom, 2-car garage home located in the desirable city of Port Charlotte. Boasting a generous living space of 1,300 square feet, this residence offers a comfortable and inviting atmosphere for you to call home. As you step inside, you'll immediately notice the well-designed split floor plan, providing both privacy and functionality. The high ceilings throughout the home create an open and airy ambiance, enhancing the overall sense of spaciousness and 18" ceramic tile floors for easy maintenance. The heart of the home is the inviting living area, where you can relax and unwind with family and friends. The large windows flood the room with natural light, creating a warm and welcoming environment. Adjacent to the living area, you'll find a dining space with sliders out to the patio. The kitchen is well-lit and open and features ample counter space, and plenty of storage for all your culinary needs. Prepare delicious meals with ease and enjoy the convenience of the open floor plan. The primary suite is a true retreat, with a large built-in closet and attached bathroom offers a nice walk-in shower and large vanity area. The two additional bedrooms are generously sized and provide comfortable spaces for family members or guests. The second bathroom is conveniently located, ensuring everyone's needs are met. Step outside to discover a patio area great for your patio set and grilling. This overlooks a large backyard that would easily fit a swimming pool. Home also features 2 car garage with storage space, laundry room with washer and dryer, new roof in 2023, laundry room, impact windows and doors, steel and fibre reinforced foundation, built in 2007 to withstand category 5 winds, and generator ready outlet, Situated in Port Charlotte, Florida, this home provides easy access to a variety of amenities, including shopping centers, dining options, parks, and recreational activities. Enjoy the renowned Florida lifestyle with nearby beaches, boating, and fishing opportunities, ensuring that you are never far from the area's natural beauty.

    Zillow last checked:

    Listing updated:

    Listing Provided by:

    Christopher Grant 941-740-7053,

    RE/MAX ANCHOR OF MARINA PARK 941-205-2004

    Bought with:

    Christopher Grant, 3238094

    RE/MAX ANCHOR OF MARINA PARK

    Source: Stellar MLS,MLS#: C7501812MLS LogoOriginating MLS: Port Charlotte

    Facts & features

    Interior

    Bedrooms & bathrooms
    • Bedrooms: 3
    • Bathrooms: 2
    • Full bathrooms: 2
    Primary bedroom
    • Features: Built-in Closet
    • Level: First
    • Area: 228 Square Feet
    • Dimensions: 19x12
    Bedroom 2
    • Features: Built-in Closet
    • Level: First
    • Area: 156 Square Feet
    • Dimensions: 13x12
    Bedroom 3
    • Features: Built-in Closet
    • Level: First
    • Area: 156 Square Feet
    • Dimensions: 13x12
    Dining room
    • Level: First
    • Area: 96 Square Feet
    • Dimensions: 12x8
    Kitchen
    • Features: Breakfast Bar
    • Level: First
    • Area: 108 Square Feet
    • Dimensions: 12x9
    Laundry
    • Level: First
    • Area: 30 Square Feet
    • Dimensions: 6x5
    Living room
    • Level: First
    • Area: 323 Square Feet
    • Dimensions: 19x17
    Heating
    • Central, Electric
    Cooling
    • Central Air
    Appliances
    • Included: Dishwasher, Dryer, Microwave, Range, Refrigerator, Washer
    • Laundry: Inside, Laundry Room
    Features
    • Cathedral Ceiling(s), Ceiling Fan(s), Eating Space In Kitchen, High Ceilings, Open Floorplan, Primary Bedroom Main Floor, Split Bedroom, Vaulted Ceiling(s)
    • Flooring: Carpet, Ceramic Tile
    • Doors: Sliding Doors
    • Windows: Hurricane Shutters/Windows
    • Has fireplace: No
    Interior area
    • Total structure area: 1,719
    • Total interior livable area: 1,300 sqft

    Property

    Parking
    • Total spaces: 2
    • Parking features: Driveway, Garage Door Opener
    • Attached garage spaces: 2
    • Has uncovered spaces: Yes
    Features
    • Levels: One
    • Stories: 1
    • Patio & porch: Deck, Patio, Porch
    • Exterior features: Lighting, Rain Gutters
    Lot
    • Size: 10,000 sqft
    • Dimensions: 80 x 120 x 80 x 120
    • Features: Cleared, Landscaped
    • Residential vegetation: Mature Landscaping
    Details
    • Parcel number: 402223453003
    • Zoning: RSF3.5
    • Special conditions: None

    Construction

    Type & style
    • Home type: SingleFamily
    • Architectural style: Ranch
    • Property subtype: Single Family Residence
    Materials
    • Block, Stucco
    • Foundation: Slab
    • Roof: Shingle
    Condition
    • New construction: No
    • Year built: 2007

    Utilities & green energy

    • Sewer: Public Sewer
    • Water: Public
    • Utilities for property: Cable Available, Cable Connected, Electricity Available, Electricity Connected, Phone Available, Public

    Community & neighborhood

    Security
    • Security features: Smoke Detector(s)
    Community
    • Community features: None
    Location
    • Region: Port Charlotte
    • Subdivision: PORT CHARLOTTE SEC 9

    HOA & financial

    HOA
    • Has HOA: No
    Other fees
    • Pet fee: $0 monthly
    Other financial information
    • Total actual rent: 0

    Other

    Other facts
    • Listing terms: Cash,Conventional,FHA,VA Loan
    • Ownership: Fee Simple
    • Road surface type: Paved, Asphalt

    Price history

    DateEventPrice
    5/1/2025Sold$240,000-7.7%$185/sqft
    Source: Stellar MLS #C7501812 Report a problem
    2/20/2025Pending sale$259,900$200/sqft
    Source: Stellar MLS #C7501812 Report a problem
    2/3/2025Price change$259,900-5.5%$200/sqft
    Source: Stellar MLS #C7501812 Report a problem
    12/12/2024Listed for sale$275,000+257.1%$212/sqft
    Source: Stellar MLS #C7501812 Report a problem
    3/10/2010Sold$77,000$59/sqft
    Source: Public Record Report a problem

    Public tax history

    YearProperty taxesTax assessment
    2025$1,572 +2.3%$93,188 +2.9%
    2024$1,537 +3.4%$90,562 +3%
    2023$1,486 +5.4%$87,924 +3%
    2022$1,410 +1.5%$85,363 +3%
    2021$1,388 +3.3%$82,877 +1.4%
    2020$1,344 +6.6%$81,733 +2.3%
    2019$1,261 +10.3%$79,895 +1.9%
    2018$1,144 $78,405 +2.1%
    2017$1,144 +1.7%$76,792 +2.1%
    2016$1,125 +1.4%$75,213 +0.7%
    2015$1,110 +1.4%$74,690 +0.8%
    2014$1,095 +80.2%$74,097 +3.2%
    2013$608 +3.3%$71,782 +3%
    2012$588 +3.9%$69,691
    2011$566 -62.8%$69,691 -21.6%
    2010$1,522 -16.9%$88,874 -22.7%
    2009$1,832 $114,926

    Find assessor info on the county website

    Neighborhood: 33952

    Nearby schools

    GreatSchools rating
    Get a cash offer in 3 minutes
    Find out how much your home could sell for in as little as 3 minutes with a no-obligation cash offer.
    Estimated market value
    $228,100
    Get a cash offer in 3 minutes
    Find out how much your home could sell for in as little as 3 minutes with a no-obligation cash offer.
    Estimated market value
    $228,100