Skip main navigation
Off market
  • $720,300

    3474 County Road 68, Auburn, IN 46706

    3beds
    4,444sqft
    SingleFamily
    Built in 1996
    8.9 Acres Lot
    $720,300 Zestimate®
    $162/sqft
    $2,992 Estimated rent

    Home value

    $720,300

    $655,000 - $792,000

    $2,992/mo

    Zestimate® history
    Loading
    Loading...

    Owner options

    List your home for rent

    $2,992/mo

    Rent Zestimate®

    Find your next renter with Zillow Rental Manager. Plus, with online applications, you can quickly screen prospective tenants – for free.

    Learn more

    $2,992/mo

    Rent Zestimate®

    Refinance and save

    $3,423/mo

    Est. payment

    Refinancing to a lower rate could help reduce your monthly payments and save thousands over the life of the loan.

    See today's rates

    $3,423/mo

    Est. payment

    Explore your selling options

    Work with a Zillow partner agent

    Leverage their expertise and Zillow's premium Showcase listings to get your home seen by more buyers.

    Get started

    List with your own agent

    Get your home in front of millions of buyers by listing it on Zillow.

    Learn how to do it

    Sell it yourself

    Take full control of how buyers see your home on Zillow by listing For Sale by Owner (FSBO).

    List your home

    What's special

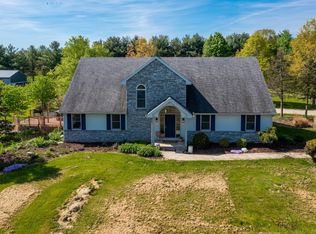
    This is the first time this country property has been on the market! What a perfect location - the sought after Jackson township located between Auburn adn Fort Wayne! Sitting back a 290' concrete driveway with over 300' of road frontage sits 9 acres of seclusion and peace! This spacious home built with 2 x 6 construction boasts over 4,300 finished square feet. Couple that with a large pole building with two levels, an outside entertaining area and you have everything you need! The sprawling ranch has 3 bedrooms and 3 1/2 bathrooms. The foyer with cathedral ceilings is spacious and opens into a huge great room with a floor to ceiling brick gas log fireplace. The windows in the great room overlook the serene backyard and are coated with a protective layer to avoid excessive heat and fading. Off of the great room is a sunroom with heated ceramic flooring and windows overlooking the private backyard. The main level also features a master suite with his/her walk-in closets, a jetted tub with a separate walk-in shower. Bedrooms 2 and 3 each have two closets and ceiling fans. The 1/2 bath laundry room combo is large and has a built-in ironing board, cabinets and a hanging area for clothes. The mud room has a custom built storage unit with cubbies and coat hooks. The kitchen is a gourmet's delight! The beautiful hickory cabinets are set off by newer granite countertops. There's a built in office area and a pantry as well as an island with electricity. All hallways and stairs are extra wide for moving large furniture easily. The lower level has a huge daylight family room with plenty of space for both furniture and entertainment! The basement windows have also been coated with the protective layer to avoid fading. There is a wet bar with storage, a work out room, a den with a walk-in closet, and a large full bathroom. Included with this home is a whole house generator that self tests on a weekly basis. The 3 car attached garage has a brand new epoxy floor with three drains, a utility sink, loads of cabinets and storage. What country property is complete without a pole barn? This one has everything you need - electricity, plumbed for water, a wide stairway to the spacious second level. It's completely insulated with foam and finished with a metal ceiling! The exterior also features a stoned firepit area, a built-in gas grill with a propane tank, a Gorilla basketball goal, and a child's deluxe play stage. Schedule your showing today!

    This property is off market, which means it's not currently listed for sale or rent on Zillow. This may be different from what's available on other websites or public sources.

    Facts & features

    Interior

    Bedrooms & bathrooms
    • Bedrooms: 3
    • Bathrooms: 4
    • Full bathrooms: 3
    • 1/2 bathrooms: 1
    • Main level bathrooms: 3
    Heating
    • Forced air, Electric, Gas
    Cooling
    • Central
    Appliances
    • Included: Dishwasher, Dryer, Microwave, Refrigerator, Washer
    • Laundry: Electric Dryer Hookup, Main Level
    Features
    • Ceiling Fan(s), Breakfast Bar, Kitchen Island, Walk-In Closet(s), Cathedral Ceiling(s), Eat-in Kitchen, Entrance Foyer, Main Level Bedroom Suite, Jet Tub
    • Flooring: Tile, Linoleum / Vinyl
    • Doors: Six Panel Doors
    • Windows: Window Treatments
    • Basement: Finished, Full, Daylight, Sump Pump
    • Attic: Pull Down Stairs
    • Has fireplace: Yes
    • Fireplace features: masonry
    Interior area
    • Total interior livable area: 4,444 sqft
    • Finished area below ground: 2066

    Property

    Parking
    • Parking features: Garage - Attached
    Features
    • Patio & porch: Patio Open
    • Exterior features: Vinyl, Brick
    Lot
    • Size: 8.9 Acres
    • Features: 6-9.999
    • Topography: Level
    Details
    • Additional structures: Pole/Post Building
    • Parcel number: 171033200020000009
    • Other equipment: Generator

    Construction

    Type & style
    • Home type: SingleFamily
    • Architectural style: Ranch, One Story
    Materials
    • masonry
    • Roof: Asphalt
    Condition
    • Year built: 1996

    Utilities & green energy

    • Electric: Generator
    • Gas: Gas
    • Sewer: Septic Tank
    • Water: Well

    Community & HOA

    Community
    • Security: Smoke Detector(s)
    Location
    • Region: Auburn

    Financial & listing details

    • Price per square foot: $162/sqft
    • Tax assessed value: $598,200
    • Annual tax amount: $2,428

    Price history

    DateEventPrice
    12/19/2019Listing removed$469,000$106/sqft
    Source: North Eastern Group Realty #201946105 Report a problem
    11/26/2019Price change$469,000-2.1%$106/sqft
    Source: North Eastern Group Realty #201946105 Report a problem
    10/28/2019Price change$479,000-4.2%$108/sqft
    Source: North Eastern Group Realty #201946105 Report a problem
    10/18/2019Listed for sale$499,900+3645.4%$112/sqft
    Source: North Eastern Group Realty #201946105 Report a problem
    5/9/1996Sold$13,347$3/sqft
    Source: Public Record Report a problem

    Public tax history

    YearProperty taxesTax assessment
    2025$2,428 +15.3%$598,200 +34.5%
    2024$2,105 -26.5%$444,700 +11.4%
    2023$2,863 +4.2%$399,200 -0.2%
    2022$2,747 +33.3%$399,900 +9.2%
    2021$2,061 -1.4%$366,300 +18.6%
    2020$2,090 -8.9%$308,800 +1.6%
    2019$2,293 +18%$303,900 -0.5%
    2018$1,944 -3.6%$305,300 +8.8%
    2017$2,016 +64.8%$280,700 -1.6%
    2016$1,223 -21.1%$285,400 +34.2%
    2014$1,551 +4.2%$212,700 -8.6%
    2013$1,489 -4.8%$232,800 +2.6%
    2012$1,564 +0.5%$226,800 -0.7%
    2011$1,557 +12.2%$228,400 +0.6%
    2010$1,388 +9.7%$227,000 +0.1%
    2009$1,265 -2.1%$226,800 -15.7%
    2007$1,292 -47.3%$269,100 +0.6%
    2006$2,450 $267,500
    Find assessor info on the county website

    Neighborhood: 46706

    Nearby schools

    GreatSchools rating
    Schools provided by the listing agent
    • Elementary: McKenney-Harrison
    • Middle: Dekalb
    • High: Dekalb
    • District: Dekalb Central United

    Source: The MLS. This data may not be complete. We recommend contacting the local school district to confirm school assignments for this home.

    Get pre-qualified for a loan
    At Zillow Home Loans, we can pre-qualify you in as little as 5 minutes with no impact to your credit score.

    An equal housing lender. NMLS #10287.

    Sell for more on Zillow
    Get a Zillow Showcase℠ listing at no additional cost and you could sell for .
    $720,300
    2% more
    +$14,406
    With Zillow Showcase(estimated)
    $734,706