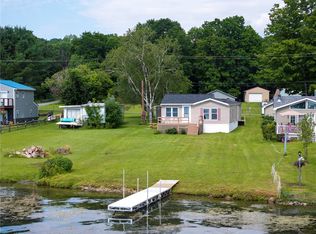
This spacious lakeside retreat offers more than 3,400 square feet of thoughtfully designed living space, blending comfort, flexibility, and year-round enjoyment. With four to five bedrooms and two to three bathrooms, the adaptable layout is ideal for full-time living, weekend guests, and creating dedicated spaces for a home office, library, or hobby room.
Inside, the home features distinctive architectural character, including both a traditional staircase and a striking circular staircase that adds charm and convenience. Four sliding glass doors invite abundant natural light throughout the home while creating seamless indoor-outdoor living. Step outside to enjoy peaceful lake views from the large yard, screened porch, private dock, or the balcony off the primary bedroom overlooking 51 feet of tranquil waterfront.
Practical features are thoughtfully incorporated throughout, including a built-in laundry chute, generous storage options with sheds, and a privately fenced outdoor area accessible directly from the home—perfect for pets, children, or simply enjoying a secure outdoor space.
Located just over a mile from the Waneta-Lamoka Wildlife Management Area and only 10–15 minutes from Keuka Lake, the property offers convenient access to hiking, fishing, boating, wineries, breweries, and the best of the Finger Lakes region.
With its spacious layout, waterfront setting, and desirable location, it presents excellent potential. Whether envisioned as a year-round residence or a seasonal getaway, this lakeside home offers versatility, charm, and endless opportunities to enjoy the Finger Lakes lifestyle.
Closed
Zillow last checked:
Listing updated:
Bought with:
Joshua Max Briner, 10401387123
Keller Williams Realty Gateway
Source: NYSAMLSs,MLS#: R1680894 Originating MLS: Elmira Corning Regional Association Of REALTORS
Originating MLS: Elmira Corning Regional Association Of REALTORSPrice history
| Date | Event | Price |
|---|---|---|
| 8/26/2026 | Sold | $440,000$129/sqft |
Source:  NYSAMLSs #R1680894 Report a problem NYSAMLSs #R1680894 Report a problem | ||
| 6/17/2026 | Pending sale | $440,000$129/sqft |
Source: NYSAMLSs #R1680894 Report a problem | ||
| 6/9/2026 | Listed for sale | $440,000$129/sqft |
Source: NYSAMLSs #R1680894 Report a problem | ||
| 5/22/2026 | Pending sale | $440,000$129/sqft |
Source: NYSAMLSs #R1680894 Report a problem | ||
| 5/11/2026 | Listed for sale | $440,000-12%$129/sqft |
Source: NYSAMLSs #R1680894 Report a problem | ||
| 2/24/2026 | Listing removed | $499,900$147/sqft |
Source: NYSAMLSs #R1640890 Report a problem | ||
| 10/11/2025 | Listed for sale | $499,900$147/sqft |
Source: NYSAMLSs #R1640890 Report a problem | ||