Don’t miss out on this wonderful opportunity to own this incredible townhome in Highlands at Vinings by Toll Brothers. Located in desirable Vinings, Highlands at Vinings is a gated, boutique new townhome community. Just off Paces Ferry Road, these spacious four-story home designs feature open floor plans, private elevators and patios, and spacious rooftop terraces with amazing views of the Atlanta skyline and Buckhead. Luxury finishes include Wolf and Sub-Zero appliances, an over-sized island, quartz counters, a large walk-in pantry, walk-in closets, luxury spa-like primary baths with a large walk-in shower, and freestanding soaking tubs. The spectacular Dowtown Atlanta and Buckhead view from the 4th floor rooftop terrace creates the perfect spot for activities, grilling, and entertaining. Accompanied by plenty of cabinet and counter space, and a massive center island, the state-of-the-art kitchen is truly the centerpiece of this fabulous townhome! The casual dining area is adjacent to the kitchen and provides a convenient and intimate setting for entertaining. With an idyllic blend of comfort and elegance, you’ll be proud to call this home! Hurry and contract now as this townhome move in ready. Toll Brothers has been trusted since 1967 to offer the best in luxury home building. For 8 years Toll Brothers has been ranked the #1 Home Builder Worldwide on FORTUNE Magazine's "World's Most Admired Companies" list.
Closed
$840,000
3474 Dryden Ln SE, Vinings, GA 30339
3beds
3,553sqft
Townhouse, Residential
Built in 2024
3 Acres Lot
$832,900 Zestimate®
$236/sqft
$5,290 Estimated rent
Home value
$832,900
$766,000 - $908,000
$5,290/mo
Zestimate® history
Owner options
List your home for rent
$5,290/mo
Rent Zestimate®
Find your next renter with Zillow Rental Manager. Plus, with online applications, you can quickly screen prospective tenants – for free.
$5,290/mo
Rent Zestimate®
Refinance and save
$5,312/mo
Est. payment
Refinancing to a lower rate could help reduce your monthly payments and save thousands over the life of the loan.
$5,312/mo
Est. payment
Explore your selling options
Work with a Zillow partner agent
Leverage their expertise and Zillow's premium Showcase listings to get your home seen by more buyers.
Get startedList with your own agent
Get your home in front of millions of buyers by listing it on Zillow.
Learn how to do itSell it yourself
Take full control of how buyers see your home on Zillow by listing For Sale by Owner (FSBO).
List your homeWhat's special
Zillow last checked:
Listing updated:
Listed by:
Abbigail Freiberger,
Toll Brothers Real Estate Inc.
Bought with:
CHEREDA D MILLER, 183304
Miller Realty, LLC.
Source: FMLS GA,MLS#: 7521463
Facts & features
Interior
Bedrooms & bathrooms
- Bedrooms: 3
- Bathrooms: 5
- Full bathrooms: 4
- 1/2 bathrooms: 1
Rooms
- Room types: Other
Primary bedroom
- Description: LARGE PRIMARY BEDROOM W/ EXPANSIVE LUXURY BATHROOM
- Level: Upper
- Area: 224 Square Feet
- Dimensions: 16 X 14
Bedroom
- Description: ANOTHER SECONDARY BEDROOM LOCATED ON FOURTH FLOOR
- Level: Upper
- Area: 143 Square Feet
- Dimensions: 13 X 11
Bedroom
- Description: SECONDARY BEDROOM LOCATION ON 3RD FLOOR
- Level: Upper
- Area: 180 Square Feet
- Dimensions: 15 X 12
Dining room
- Description: ENTERTAIN W/ EASE IN THE FORMAL DINING ROOM
- Level: Main
- Area: 182 Square Feet
- Dimensions: 14 X 13
Great room
- Description: GREAT ROOM IS PERFECT FOR ENTERTAINING
- Level: Main
- Area: 289 Square Feet
- Dimensions: 17 X 17
Kitchen
- Description: OPEN KITCHEN W/ WOLF APPLIANCES & SUBZERO FRIDGE
- Level: Main
- Area: 272 Square Feet
- Dimensions: 17 X 16
Loft
- Description: EXPAND YOUR LIVING SPACE W/ FOURTH FLOOR LOFT
- Level: Upper
- Area: 323 Square Feet
- Dimensions: 19 X 17
Loft
- Description: EXPAND YOUR LIVING SPACE W/ THE FIRST FLOOR LOFT
- Level: Lower
- Area: 224 Square Feet
- Dimensions: 16 X 14
Other
- Description: ENJOY SOME PEACE ON FOURTH FLOOR ROOFTOP TERRACE
- Level: Upper
- Area: 322 Square Feet
- Dimensions: 23 X 14
Heating
- Central, Forced Air, Natural Gas
Cooling
- Ceiling Fan(s), Central Air
Appliances
- Included: Dishwasher, Disposal, Gas Cooktop, Gas Oven, Microwave, Range Hood, Refrigerator, Tankless Water Heater
- Laundry: In Hall, Laundry Room
Features
- Bookcases, Double Vanity, Elevator, Entrance Foyer 2 Story, High Ceilings 9 ft Lower, High Ceilings 10 ft Main, High Ceilings 10 ft Upper, High Speed Internet, Smart Home, Tray Ceiling(s), Walk-In Closet(s)
- Flooring: Ceramic Tile, Hardwood, Tile
- Windows: Insulated Windows, Wood Frames
- Basement: None
- Number of fireplaces: 1
- Fireplace features: Factory Built, Gas Starter, Great Room
- Common walls with other units/homes: 2+ Common Walls
Interior area
- Total structure area: 3,553
- Total interior livable area: 3,553 sqft
Property
Parking
- Total spaces: 2
- Parking features: Driveway, Garage, Garage Door Opener, Garage Faces Rear, Level Driveway, Electric Vehicle Charging Station(s)
- Garage spaces: 2
- Has uncovered spaces: Yes
Accessibility
- Accessibility features: None
Features
- Levels: Three Or More
- Patio & porch: Covered, Deck, Rear Porch, Rooftop
- Exterior features: Other, No Dock
- Pool features: None
- Spa features: None
- Fencing: None
- Has view: Yes
- View description: City, Mountain(s), Other
- Waterfront features: None
- Body of water: None
Lot
- Size: 3 Acres
- Dimensions: 24X50
- Features: Landscaped, Level, Rectangular Lot, Sloped, Zero Lot Line
Details
- Additional structures: None
- Parcel number: 17088500660
- Other equipment: None
- Horse amenities: None
Construction
Type & style
- Home type: Townhouse
- Architectural style: Contemporary,Craftsman,Townhouse
- Property subtype: Townhouse, Residential
- Attached to another structure: Yes
Materials
- Brick 4 Sides, HardiPlank Type, Stone
- Foundation: Slab
- Roof: Composition,Metal,Other
Condition
- New Construction
- New construction: Yes
- Year built: 2024
Details
- Builder name: Toll Brothers
- Warranty included: Yes
Utilities & green energy
- Electric: 110 Volts
- Sewer: Public Sewer
- Water: Public
- Utilities for property: Cable Available, Electricity Available, Natural Gas Available, Phone Available, Sewer Available, Underground Utilities, Water Available
Green energy
- Green verification: EarthCraft Home
- Energy efficient items: Thermostat, Water Heater, Windows
- Energy generation: None
Community & HOA
Community
- Features: Gated, Homeowners Assoc, Near Public Transport, Near Schools, Near Shopping, Near Trails/Greenway, Sidewalks
- Security: Carbon Monoxide Detector(s), Fire Alarm, Fire Sprinkler System, Secured Garage/Parking, Security Gate, Smoke Detector(s)
- Subdivision: Highlands At Vinings
HOA
- Has HOA: Yes
- Services included: Maintenance Grounds, Reserve Fund, Trash
- HOA fee: $250 monthly
Location
- Region: Vinings
Financial & listing details
- Price per square foot: $236/sqft
- Date on market: 2/4/2025
- Cumulative days on market: 16 days
- Ownership: Fee Simple
- Electric utility on property: Yes
- Road surface type: Asphalt, Paved
Price history
| Date | Event | Price |
|---|---|---|
| 4/22/2025 | Sold | $840,000$236/sqft |
Source:  FMLS GA #7521463 Report a problem FMLS GA #7521463 Report a problem | ||
| 3/8/2025 | Pending sale | $840,000$236/sqft |
Source: FMLS GA #7521463 Report a problem | ||
| 2/7/2025 | Listed for sale | $840,000$236/sqft |
Source: FMLS GA #7521463 Report a problem | ||
Public tax history
Tax history is unavailable.
Neighborhood: 30339
Nearby homes
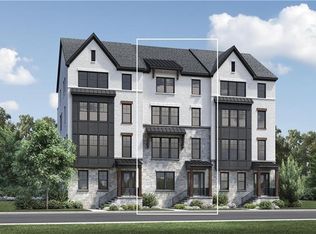
- $850,0003 bd5 ba3.5k sqft3462 Dryden Ln SE, Vinings, GA 30339Sold
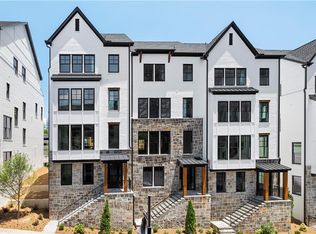
- $945,0003 bd5 ba3.5k sqft3482 Dryden Ln, Atlanta, GA 30339Sold
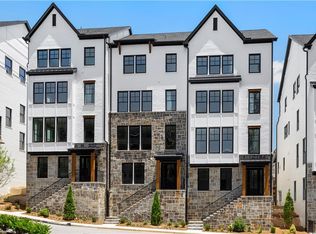
- $955,0003 bd5 ba3.5k sqft3490 Dryden Ln, Vinings, GA 30339Sold
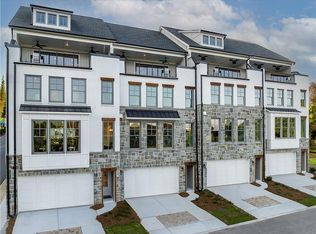
- $910,0003 bd5 ba3.6k sqft3471 Dryden Ln, Atlanta, GA 30339Sold
- $860,0003 bd5 ba3.5k sqft3470 Dryden Ln, Atlanta, GA 30339Sold
- $840,0003 bd5 ba3.5k sqft3474 Dryden Ln, Atlanta, GA 30339Sold
- $870,0003 bd5 ba3.5k sqft3478 Dryden Ln, Atlanta, GA 30339Sold
- $850,0003 bd5 ba3.5k sqft3462 Dryden Ln, Atlanta, GA 30339Sold
Nearby schools
GreatSchools rating
- 7/10Teasley Elementary SchoolGrades: PK-5Distance: 0.7 mi
- 6/10Campbell Middle SchoolGrades: 6-8Distance: 1.5 mi
- 6/10Campbell High SchoolGrades: 9-12Distance: 3.4 mi
Schools provided by the listing agent
- Elementary: Teasley
- Middle: Campbell
- High: Campbell
Source: FMLS GA. This data may not be complete. We recommend contacting the local school district to confirm school assignments for this home.
Get a cash offer in 3 minutes
Find out how much your home could sell for in as little as 3 minutes with a no-obligation cash offer.
Estimated market value
$832,900
Get a cash offer in 3 minutes
Find out how much your home could sell for in as little as 3 minutes with a no-obligation cash offer.
Estimated market value
$832,900
- Georgia
- Cobb County
- Vinings
- 30339
- 3474 Dryden Ln SE
Nearby cities
Nearby zip codes
Other Vinings Topics
