Skip main navigation
For sale
$365,000
4beds
2,321sqft

3474 Jubilee Dr, Pace, FL 32571

4beds
2,321sqft
Single family residence
Built in 1993
0.31 Acres
2 Garage spaces
$157 price/sqft

What's special

Two-car garageStorage shedLarge formal dining roomBreakfast nookWood-burning fireplaceSpacious walk-in closetRich wood cabinetry

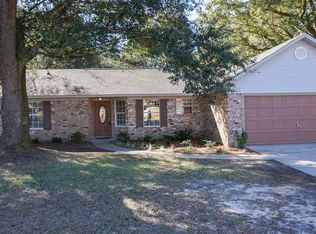
Welcome to this inviting family tucked in a charming neighborhood just off Woodbine Road with no HOA! There’s room to park your boat or RV, giving you the freedom to enjoy all that Florida living has to offer. With a 2023 roof and 2022 HVAC, the big updates are already taken ...

47 days
|
1,070
|
113
|
Source: PAR,MLS#: 683681MLS Logo
Travel times

Living Room

Kitchen

Primary Bedroom

Zillow last checked:

Listing updated:

Listed by:

Travis Talley 850-916-5800,

KELLER WILLIAMS REALTY GULF COAST,

Jack Broomes, Iii 850-748-7518,

KELLER WILLIAMS REALTY GULF COAST

Source: PAR,MLS#: 683681MLS Logo

Facts & features

Interior

Bedrooms & bathrooms
  • Bedrooms: 4
  • Bathrooms: 3
  • Full bathrooms: 3
Rooms
  • Room types: Sun Room
Primary bedroom
  • Level: First
  • Area: 237.29
  • Dimensions: 16.75 x 14.17
Bedroom
  • Level: First
  • Area: 126.53
  • Dimensions: 11.42 x 11.08
Bedroom 1
  • Level: First
  • Area: 123.76
  • Dimensions: 11.17 x 11.08
Bedroom 2
  • Level: First
  • Area: 153.32
  • Dimensions: 13.83 x 11.08
Bathroom
  • Level: First
  • Area: 41.09
  • Dimensions: 5.08 x 8.08
Bathroom 1
  • Level: First
  • Area: 39.74
  • Dimensions: 4.92 x 8.08
Dining room
  • Level: First
  • Area: 150.03
  • Dimensions: 12.42 x 12.08
Kitchen
  • Level: First
  • Area: 110.21
  • Dimensions: 11.5 x 9.58
Living room
  • Level: First
  • Area: 313.54
  • Dimensions: 17.92 x 17.5
Heating
  • Central, Fireplace(s)
Cooling
  • Central Air, Ceiling Fan(s)
Appliances
  • Included: Electric Water Heater, Built In Microwave, Dishwasher, Double Oven, Microwave, Refrigerator, Self Cleaning Oven
  • Laundry: Inside, W/D Hookups
Features
  • Storage, Baseboards, Ceiling Fan(s), Crown Molding, Recessed Lighting, Vaulted Ceiling(s)
  • Flooring: Tile, Carpet, Laminate, Simulated Wood
  • Windows: Blinds, Drapes, Drapery Rods
  • Has basement: No
  • Has fireplace: Yes
Interior area
  • Total structure area: 2,321
  • Total interior livable area: 2,321 sqft
Video & virtual tour

Property

Parking
  • Total spaces: 4
  • Parking features: 2 Car Garage, Boat, Front Entrance, RV Access/Parking
  • Garage spaces: 2
Features
  • Levels: One
  • Stories: 1
  • Patio & porch: Patio
  • Exterior features: Fire Pit
  • Pool features: None
  • Fencing: Back Yard,Privacy
Lot
  • Size: 0.31 Acres
  • Dimensions: 139x101
  • Features: Central Access, Interior Lot
Details
  • Additional structures: Yard Building
  • Parcel number: 081n295720000000200
  • Zoning description: Agricultural,Res Single

Construction

Type & style
  • Home type: SingleFamily
  • Architectural style: Traditional
  • Property subtype: Single Family Residence
Materials
  • Frame
  • Foundation: Slab
  • Roof: Shingle
Condition
  • Resale
  • New construction: No
  • Year built: 1993

Utilities & green energy

  • Electric: Circuit Breakers
  • Sewer: Septic Tank
  • Water: Public

Community & HOA

Community
  • Subdivision: Whispering Pines
HOA
  • Has HOA: No
Location
  • Region: Pace

Financial & listing details

  • Price per square foot: $157/sqft
  • Tax assessed value: $226,605
  • Annual tax amount: $1,602
  • Price range: $365K - $365K
  • Date on market: 6/3/2026
  • Cumulative days on market: 38 days
  • Road surface type: Paved

Price history

DateEventPrice
6/3/2026Listed for sale$365,000$157/sqft
Source: PAR #683681 Report a problem
10/30/2025Listing removed$365,000$157/sqft
Source: ECAOR #986177 Report a problem
9/25/2025Listed for sale$365,000+98.4%$157/sqft
Source: PAR #671435 Report a problem
4/28/2016Sold$184,000-0.5%$79/sqft
Source: PAR #496190 Report a problem
12/24/2010Listing removed$184,900$80/sqft
Source: RE/MAX INFINITY #398223 Report a problem
11/26/2010Price change$184,900-1.6%$80/sqft
Source: RE/MAX INFINITY #398223 Report a problem
10/10/2010Listed for sale$187,900+4.4%$81/sqft
Source: Re/Max Infinity #398223 Report a problem
9/26/2007Sold$180,000$78/sqft
Source: Public Record Report a problem

Public tax history

YearProperty taxesTax assessment
2024$1,602 +13%$152,311 +3%
2023$1,418 +3.1%$147,875 +3%
2022$1,375 +1.5%$143,568 +3%
2021$1,355 +0.7%$139,386 +1.4%
2020$1,346 +2.9%$137,462 +2.3%
2019$1,308 $134,371 +1.9%
2018$1,308 +4.2%$131,866 +2.1%
2017$1,256 $129,154 +8.4%
2016$1,256 +9%$119,107 +0.7%
2015$1,152 -2%$118,279 +0.8%
2014$1,176 $117,340 +1.5%
2013-- $115,606 -1%
2012-- $116,799 -3.2%
2011-- $120,670 +6.4%
2010-- $113,383 -3.4%
2009-- $117,361 -18.7%
2008-- $144,320
2007-- --
2006-- --
2005-- --
2004-- --
2003-- --
2002-- --
2001-- --
2000-- --

Find assessor info on the county website

Monthly payment

Est. payment
$2,183/mo
Principal & interest
$1815
Property taxes
$368
More affordability toolsChevron Right

Estimated market value

Not available

Estimated sales range

Not available

Not available

Climate risks

Explore flood, wildfire, and other predictive climate risk information for this property on First Street®️.

Neighborhood: 32571

Nearby schools

S. S. Dixon Primary School
Grades PK-21.7 miles
N/A
GreatSchools® Rating
Thomas L Sims Middle School
Grades 6-81.6 miles
8/10
GreatSchools® Rating
Test Score Rating
8/10
Student Progress Rating
8/10
Pace High School
Grades 9-121.5 miles
6/10
GreatSchools® Rating
Test Score Rating
7/10
College Readiness Rating
7/10
Student Progress Rating
4/10